No. 91481
Hornby Castle
United Kingdom
PalaceRestored14th century
No. 79633
Manor house · United Kingdom
No. 79633 · 54.281 N, 1.296 W
Quick summary
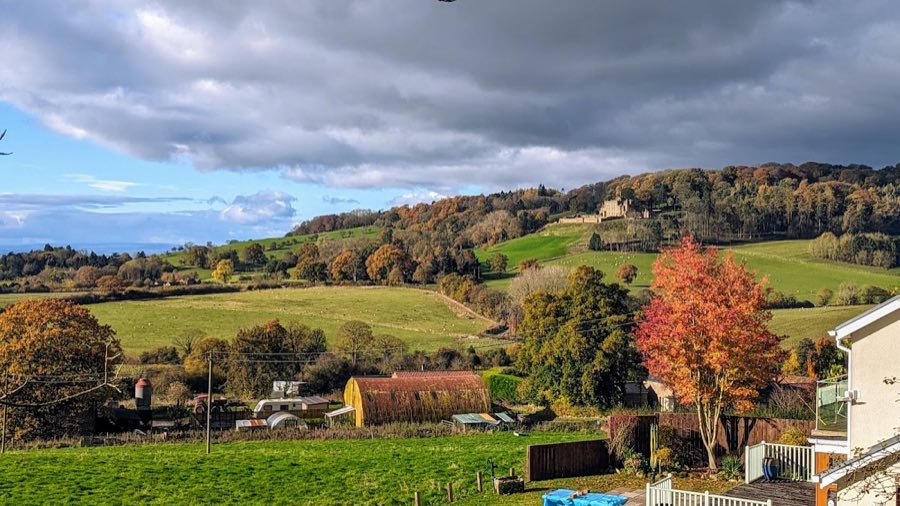
Kirby Knowle Castle is a manor house in United Kingdom with origins associated with the 16th century.
See all castles in United KingdomKirby Knowle Castle, Kirby Knowle, United Kingdom, was first erected in the late twelfth century by Roger Lascelles and belongs to the medieval English building tradition.
The original stronghold on the site dates to that late twelfth-century foundation. That early castle stood until it was destroyed by fire in 1568. In the years after the blaze John Constable undertook reconstruction, working to remake the property in the contemporary fashion of his day. Constable died before the rebuilding was finished, and the uncompleted house subsequently fell into decay. A contemporaneous survey recorded that Constable had established a large mansion containing a principal hall, a great chamber, a parlour, a bed chamber and a number of other lodgings and chambers, together with a study, a gallery, a chapel, and service buildings including a kitchen, bakehouse and brew house.
Katherine Constable, daughter of Henry Neville, fifth Earl of Westmorland, died in 1590. Her will lists several personal items, among them a porcelain cup reputed to guard against poisoning, a couch of cloth of gold left to Lord Ogle, and a gold cross set with diamonds bequeathed to her daughter‑in‑law Margaret Dormer, Lady Constable. She specified that, should she die north of the River Trent, she wished to be buried at Halsham beside her husband.
In February 1597 John Ferne carried out a search of the castle and captured Joseph Constable of Upsall together with Francis Wycliffe and Cuthbert Plusgrave. Joseph Constable, who was the stepson of Lady Katherine, was taken to York Castle and imprisoned. Ferne reported that the building contained vaults and secret passages both above and below ground. A small mural closet at Kirby Knowle was later identified in the nineteenth century as a priest hole.
By the mid seventeenth century the Constable family had ceased to occupy the house; the so‑called New Building or New Bigging was noted as being in poor repair in 1652 and had not been occupied by the family since 1644. James Danby purchased the property in 1654 and carried out repairs, adding a new south front and a west wing. The house underwent restoration in 1875. It received statutory protection in 1952 when it was listed at Grade II. Further restoration work took place in the 2010s, and the property was placed on the market in 2024.
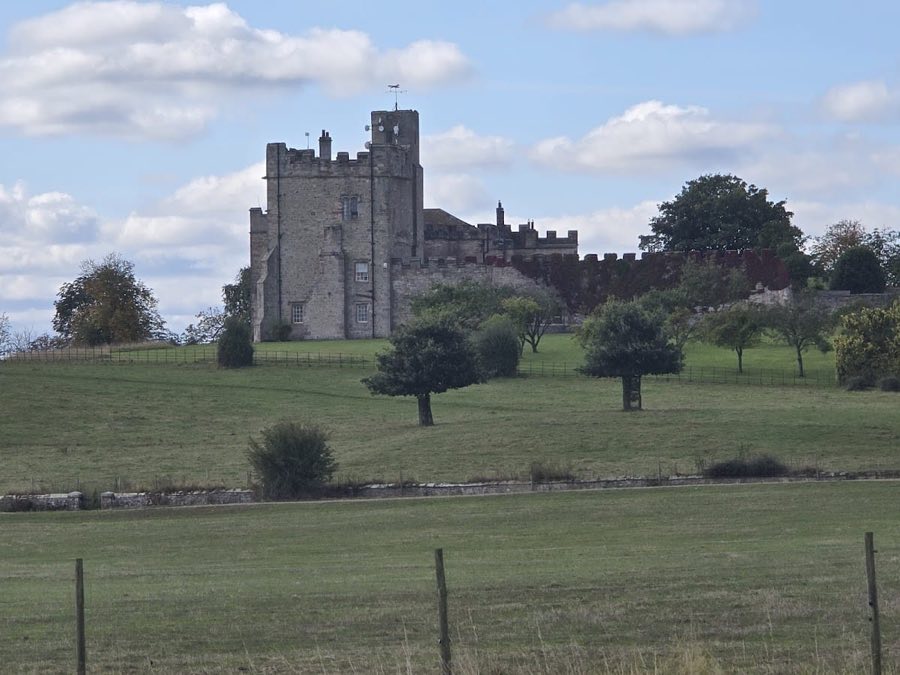
The surviving house presents as a stone country residence with roofs of Welsh slate, arranged around a principal three‑storey block of four bays. This main block stands on a chamfered plinth and displays mullioned and transomed windows beneath hood moulds, while a panelled parapet with semicircular battlements and obelisk corner finials crowns the roofline. These features are in evidence where the main block rises, and the building has been conserved and restored in later periods.
To the right of the main block a two‑storey canted bay projects from the façade; it carries an openwork parapet and is topped by a conical roof. Beyond that bay the house continues with two bays extending to the north and an additional block, forming a stepped range. In the angle between these ranges stands a five‑stage tower, a vertical element that links the principal ranges. To the left of the main block another two‑storey range of three bays completes the principal composition. Cross windows appear elsewhere on the fabric, contributing to the varied window types across the elevations.
Internal and sub‑surface features have been specifically recorded. A historical account from 1597 described vaults and hidden passages both above and below ground within the building, and a small mural closet at Kirby Knowle was identified in the nineteenth century and shown as a priest hole. Alterations made after 1654 by James Danby included the construction of a new south front and the addition of a west wing; these seventeenth‑century interventions form part of the building’s standing fabric. The house has been the subject of restorations in 1875 and again in the 2010s, and it is protected as a Grade II listed building, reflecting the survival and repair of the described elements.
No. 91481
No. 10975
No. 84229

No. 16798
Comments
Comments for Kirby Knowle Castle will require a verified account before posting.
We'll send a verification link before your first comment is published.