No. 50152
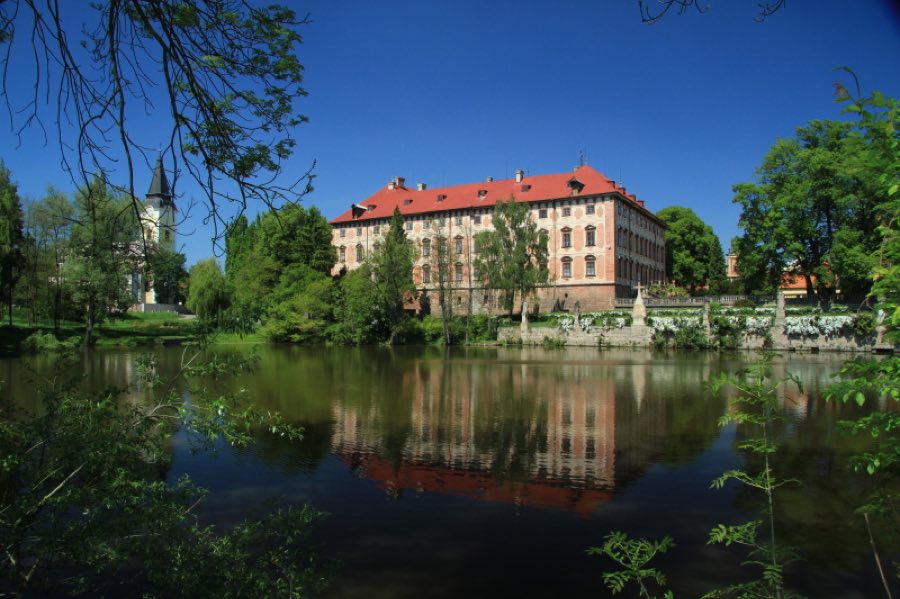
Libochovice Castle
Czechia
CastleRuin13th century
No. 38783
Castle · Czechia
No. 38783 · 50.434 N, 14.014 E
For events
Hazmburk Castle is marked as a château or castle venue lead. Capacity, indoor/outdoor spaces, catering rules, and accommodation options are published only after public verification.
Event types: Private events, Cultural gatherings, Filming and photography
Quick summary
Hazmburk Castle is a castle in Czechia with origins associated with the 13th century.
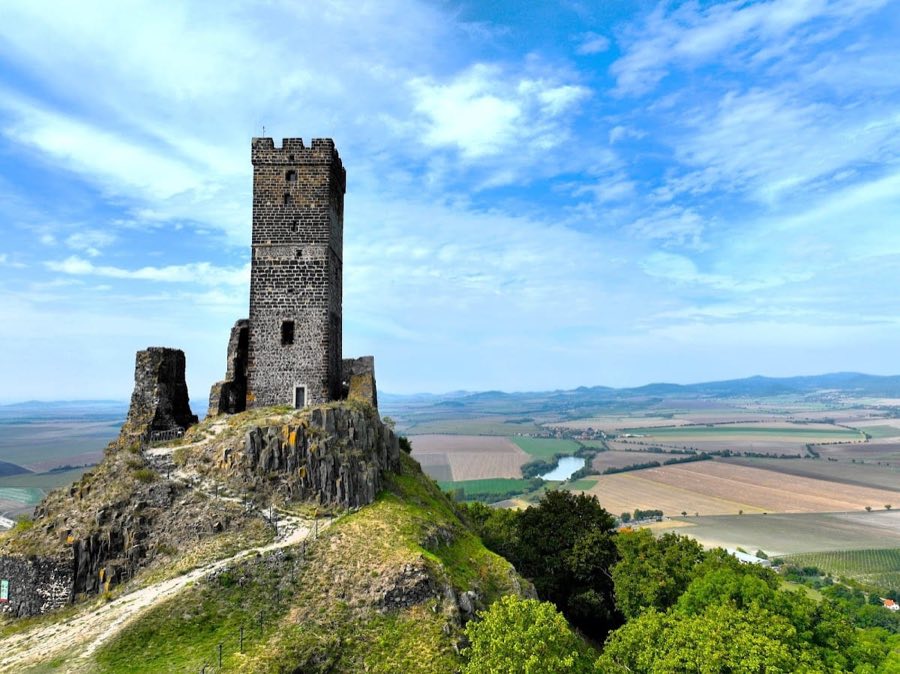
See all castles in CzechiaHazmburk is a Gothic castle ruin situated near the village of Klapý in the Czech Republic, built by medieval settlers in the Gothic period. Its history spans from probable royal connections in the late 13th century through several centuries of noble ownership and military significance.
The origins of Hazmburk trace back to the early 14th century, when it was most likely constructed by the noble Lichtenburg family. Some scholars suggest the site may even have royal origins, possibly founded by King Václav II around the end of the 13th century. The castle first appears in written records in 1335 or 1336 when King John of Luxembourg took possession and then sold the estate to Zbyněk Zajíc of Valdek. This owner lent his family’s symbol, a hare, to the castle’s name, transforming it into Hazmburk—a name reflecting the owner’s heraldry.
Throughout the 14th and early 15th centuries, Hazmburk remained the seat of the Zajíc family. During the turbulent period of the Hussite Wars, which swept through Bohemia in the early 15th century, the castle stood as a determined bastion for Catholic forces. It endured several sieges by Hussite troops in the years 1424, 1429, and again in 1431, each time successfully resisting capture. This resilience underlined its strategic and defensive strength during a time of religious and political conflict.
In the 16th century, the castle’s role began to wane as the owning family moved to a more comfortable Renaissance residence in nearby Budyně. By 1558, the castle passed into the possession of the Lobkowicz family and later other noble owners. Over time, Hazmburk was gradually abandoned and by 1586 was officially recorded as deserted. Its decline continued, and by the early 20th century it stood only as a ruin, left to weather the passage of centuries.
Prior to medieval use, the hill on which Hazmburk sits had been inhabited since prehistoric times. Archaeological finds reveal human activity from multiple ancient periods, including Neolithic stone tools, Bronze Age artifacts, Iron Age pottery linked to the Hallstatt culture, and bronze pins from Roman times. The slopes also bear traces of early medieval Slavic fortifications and settlements, showing a long history of occupation long before the castle’s Gothic walls rose.
Near the castle’s southeastern side lay a fortified site known as Podhradí, first mentioned in 1452. Its establishment likely followed the destruction of the nearby town of Libochovice in 1424 to provide support for the castle’s defenders. Podhradí housed craftsmen and merchants, and included a church dedicated to Saint Nicholas, which served as a substitute chapel for the castle. This settlement was abandoned by the mid-16th century, and its remains were eventually cleared to make way for farmland.
In the 19th century, Hazmburk captured the imagination of Czech romantic writers and artists. Figures such as Karel Hynek Mácha and Svatopluk Čech were inspired by the castle’s dramatic ruins and the deep historical layers they evoked, reflecting the growing interest of that era in medieval monuments. Since 2002, the site has been protected as a cultural monument and preserved under the care of the National Heritage Institute.
Hazmburk castle occupies a commanding basalt hill, with its layout stretching over 170 meters from west to east and narrowing to about 30 meters across. The fortress is arranged in two distinct sections: the Upper Castle at the summit and the Lower Castle on the hill’s slope below. This arrangement took advantage of the natural topography, enhancing the castle’s defensive capabilities.
The Lower Castle’s most imposing feature is the Black Tower, approximately 25 meters tall and constructed from dark basaltic rock called bazanite. This round tower, with walls nearly 2 meters thick and a diameter close to 9 meters, includes a recessed masonry belt two-thirds up its height that once supported a wooden walkway. Entry to the tower was only possible on the first floor through a modest doorway, likely connected by a wooden gallery to an adjacent residential palace now lost to time. Surrounding walls and some ramparts still survive, though the details of other buildings in this area remain unexplored by archaeological digs.
Moving upward, the Upper Castle crowns the hilltop and is enclosed by a curtain wall equipped with battlements and a defensive walkway. The roughly rectangular courtyard inside features rounded corners and was isolated from the Lower Castle by a moat, crossed by a wooden bridge that included a lifting section for added security. Here, three palace buildings hug the inside of the curtain wall, with the oldest and largest located on the southern side. Against this palace wall lies a stone cistern designed for water storage, crafted from squared masonry, incorporating a funnel-shaped inlet and a bulbous, bottle-shaped reservoir below. By the 15th century, the castle’s courtyard was heavily built-up, leaving the area around this cistern as the only open space.
Dominating the Upper Castle complex is the White Tower, a rectangular keep standing about 26 meters high. The tower’s lower section is dark, while its upper third contrasts strikingly with lighter blocks of chalk sandstone. It features battlements and served both defensive and residential purposes. Today, the White Tower has been restored and functions as a prominent lookout from the hilltop.
Access within the Upper Castle prioritized defense; all main buildings, including the White Tower, could be reached only from the first floor and were connected by a series of wooden galleries and bridges. This design helped protect inhabitants by limiting ground-level entry points.
On the southeastern slope of the hill, the fortified settlement of Podhradí once stood, enclosed by a wall rising as high as 4 meters, punctuated by two gates, a tower, and a bastion. This settlement included a church dedicated to Saint Nicholas which replaced the castle’s chapel and survived until the early 19th century before falling into ruin. The remnants of its enclosure and structures reflect its role in supporting the castle’s garrison and community.
The slopes of the castle hill have experienced notable landslides during the late 19th and early 20th centuries, events that destroyed homes in the nearby village of Klapý. Despite these natural challenges, many of the castle’s walls and towers still stand, offering visible testimony to its once formidable presence. The precise phases of construction, as well as how the Upper and Lower Castles relate chronologically, await further archaeological study to be fully understood.
No. 50152

No. 78325
No. 21661
No. 56496
Comments
Comments for Hazmburk Castle will require a verified account before posting.
We'll send a verification link before your first comment is published.