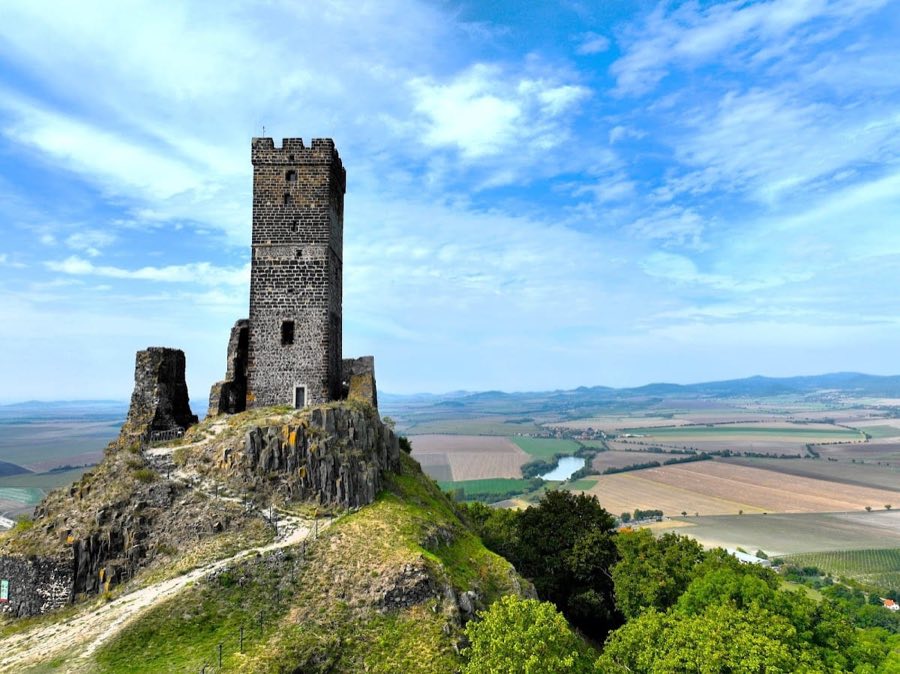
No. 38783
Hazmburk Castle
Czechia
CastleRuinFor events13th century
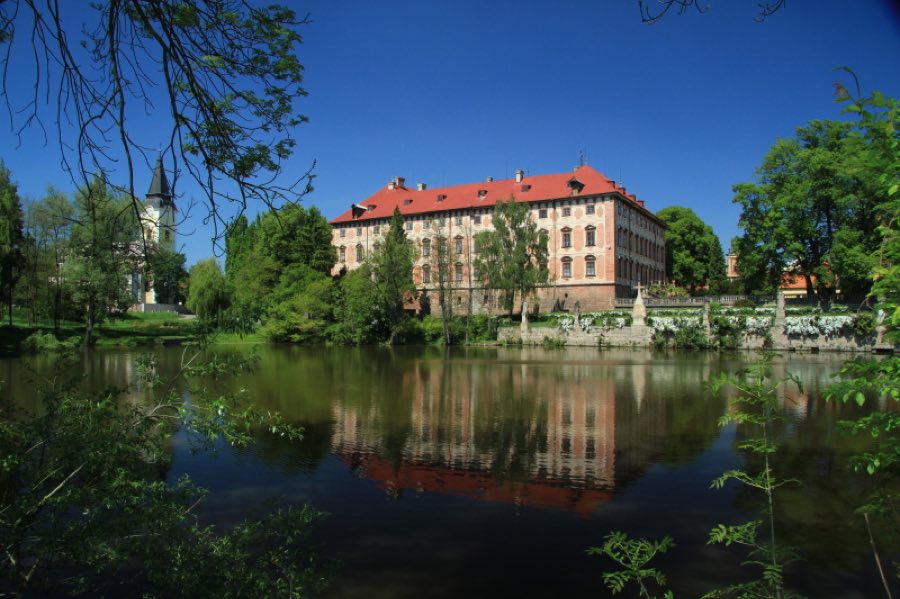
No. 50152
Castle · Czechia
No. 50152 · 50.405 N, 14.044 E
Quick summary
Libochovice Castle is a castle in Czechia with origins associated with the 13th century.
See all castles in CzechiaLibochovice Castle in Libochovice, Czechia, began as a medieval Bohemian stronghold whose origins date to the twelfth century and which later developed through Gothic, Renaissance, and Early Baroque phases. Its hilltop site on the left bank of the Eger (Ohře) river served as the local lordship seat, and the complex acquired importance through repeated rebuilding, changes of noble ownership, and its later cultural associations, including the birth there of the Czech physiologist Jan Evangelista Purkyně.
A wooden fortress stood on this site by the twelfth century and in 1205 belonged to the lordship known as Klapý. In 1336 King John of Bohemia sold the lordship to the Zajíc family of Hasenburg, who changed the place-name to Hasenburg and rebuilt the site into a strongly fortified Gothic castle. At the start of the fifteenth century the earlier wooden stronghold was transformed into a habitable Gothic fortress, but it was set ablaze during the Hussite period, when followers of the Czech religious reform movement engaged in military campaigns across the region.
By the mid-sixteenth century the fortification had fallen into disuse and was described as deserted in 1550. Between 1560 and 1564 Johann Hase renewed the ruined complex, shaping it into a Renaissance residence that retained a late Gothic chapel. Ownership passed to the Lobkowicz family in 1594 and remained with them until 1613, after which the Sternberg family became proprietors. In 1661 a large fire that devastated the nearby town of Libochovice also severely damaged the castle and its chapel, reducing much of the structure to surviving sections of masonry.
In 1676 Wenzel Adalbert von Sternberg sold the property to Gundakar, Prince of Dietrichstein, who initiated a comprehensive rebuilding beginning in 1682. The castle was enlarged and remodeled in an Early Baroque manner between 1683 and 1690 while keeping its original ground plan. Service buildings were repaired in the 1690s, and decorative work for interiors and the courtyard was contracted in 1688 to Italian artists. From 1685 the surrounding grounds were laid out in a formal, French-style pattern, later reshaped in the nineteenth century into an English-style landscape and in subsequent years partly restored toward the earlier formal design; a major park renewal took place in 1912.
After 1848 the castle chapel was adapted for industrial uses, serving as a granary and housing a distillery, while beneath later Baroque coverings some Renaissance paintings were retained. The estate passed by majorat (inheritance that keeps property whole for a single heir) to Theresia, born in 1822, and remained with her descendants until 1945, when the property was nationalized in favor of Czechoslovakia. Jan Evangelista Purkyně was born in the castle in 1787; a permanent exhibition about his life and work occupies part of the ground floor. Today the site is held by the state and is protected as a national cultural monument.
The castle stands at the town center on the river’s left bank and is composed of four wings that form a rectangular enclosure around an inner courtyard. The courtyard is ringed by arcaded galleries and is entered through a gateway that leads forward toward a formal, symmetrical Italian-style garden. The surrounding enclosure retains the red finish that was renewed during the seventeenth-century rebuilding, and fragments of Renaissance-era wall paintings survive beneath later Baroque plaster.
On the exterior, the east elevation carries a mid-nineteenth-century balcony supported by columns with a stair that descends to the garden, while the north face is marked by a portal displaying the coat of arms of the Dietrichstein owners. Service and economic buildings that supported the household were repaired and brought back into use in the 1690s; these ancillary structures flank the main house and reflect the late-seventeenth-century program of rebuilding.
Interior rooms preserve a range of ceremonial and private spaces that reflect the castle’s successive phases. The two-storey Saturn Hall, set in the south wing, presents a large fireplace surrounded by stucco and stone sculptures representing the four seasons and a central figure of Saturn with putti, a composition attributed to a noted sculptor of the period. The hall has a richly decorated ceiling, hanging chandeliers, and expansive wall paintings by Christian Schröder. Nearby, a ground-floor hall known as the sala terrena opens toward the garden, and the house contains smaller and larger picture galleries, a study, an “oriental” salon, baroque-style bedrooms, a dining hall of substantial proportions, a gaming salon, and a library. Above windows in several rooms, painted shields record the names of the estate’s successive majorat holders.
The decorative program extends into carved and molded courtyard reliefs that show marine creatures, executed by Italian craftsmen active during the late seventeenth century. Wall decorations include painted copies of works by Titian, Tintoretto, Paolo Veronese, and Peter Paul Rubens, commissioned under Prince Gundakar von Dietrichstein, one grand composition bearing his portrait. The castle park was originally laid out from 1685 in a Versailles-inspired formal plan with an orangery and a set of baroque fountains, four of which were supplied by the fountain maker Jakub Mitthofer; nineteenth-century reworking turned the grounds into an English-style landscape before later efforts restored aspects of the earlier layout, including the 1912 renewal. The former chapel’s fabric testifies to adaptive reuse, having been converted after 1848 to store grain and to operate a distillery, while decorative traces from the Renaissance remain visible beneath later surface treatments.
No. 38783
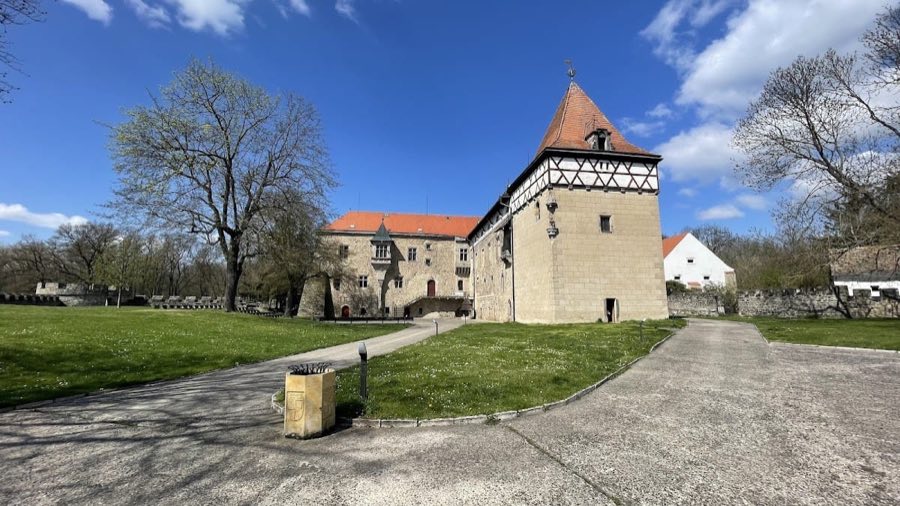
No. 56496

No. 78325
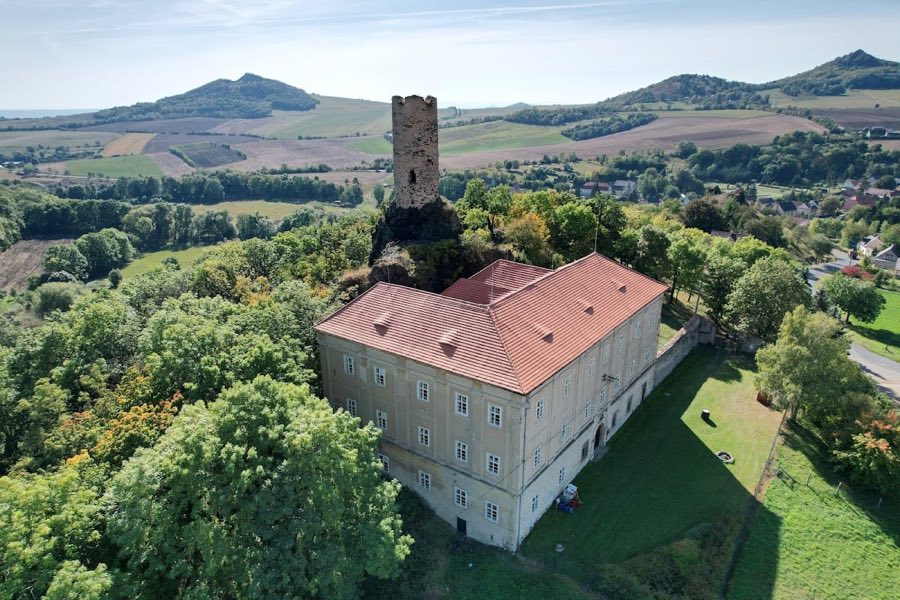
No. 21661
Comments
Comments for Libochovice Castle will require a verified account before posting.
We'll send a verification link before your first comment is published.