No. 54092
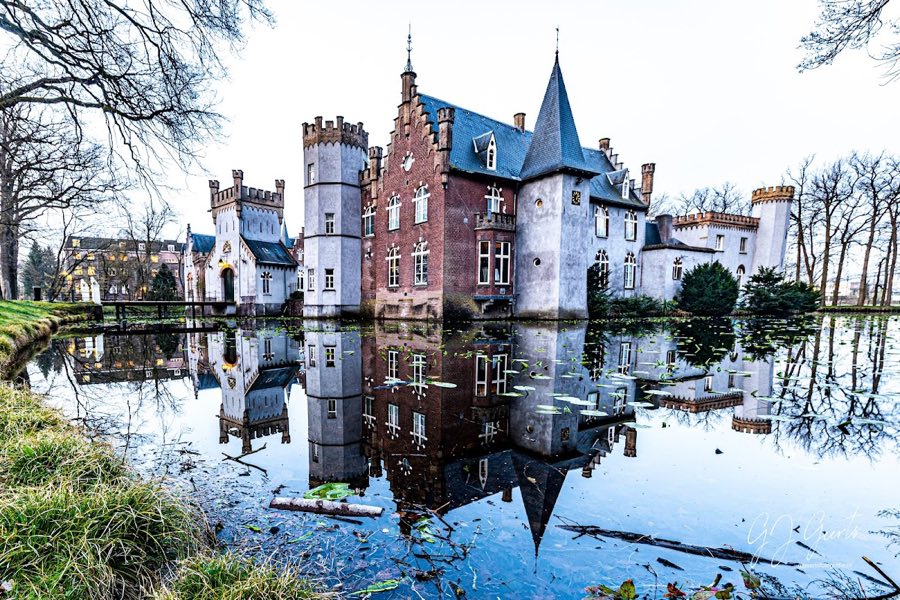
Stapelen Castle
Netherlands
CastleRestoredFor events13th century
No. 25632
Castle · Netherlands
No. 25632 · 51.559 N, 5.457 E
For events
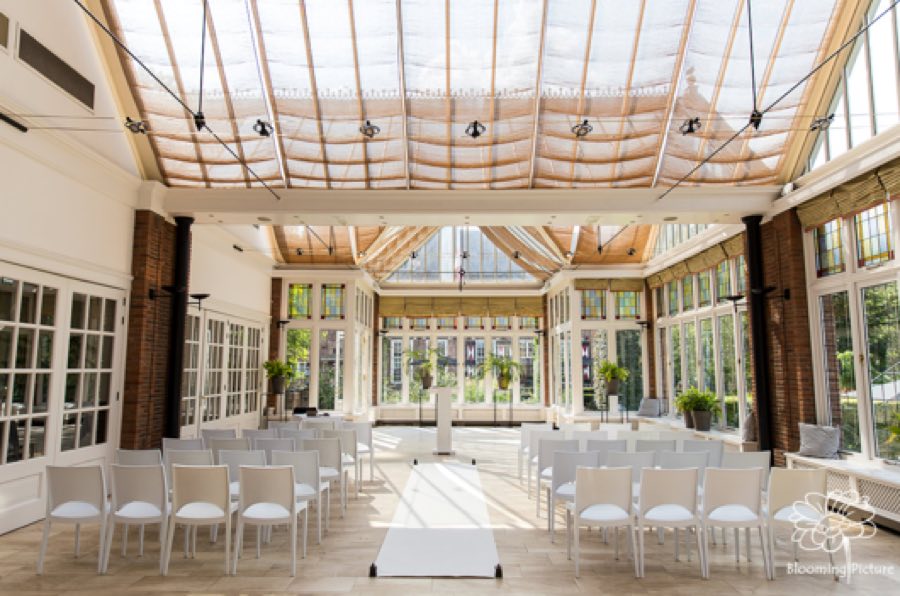
Henkenshage is marked as a château or castle venue lead. Capacity, indoor/outdoor spaces, catering rules, and accommodation options are published only after public verification.
Event types: Private events, Cultural gatherings, Filming and photography
Quick summary
Henkenshage is a castle in Netherlands with origins associated with the 14th century.
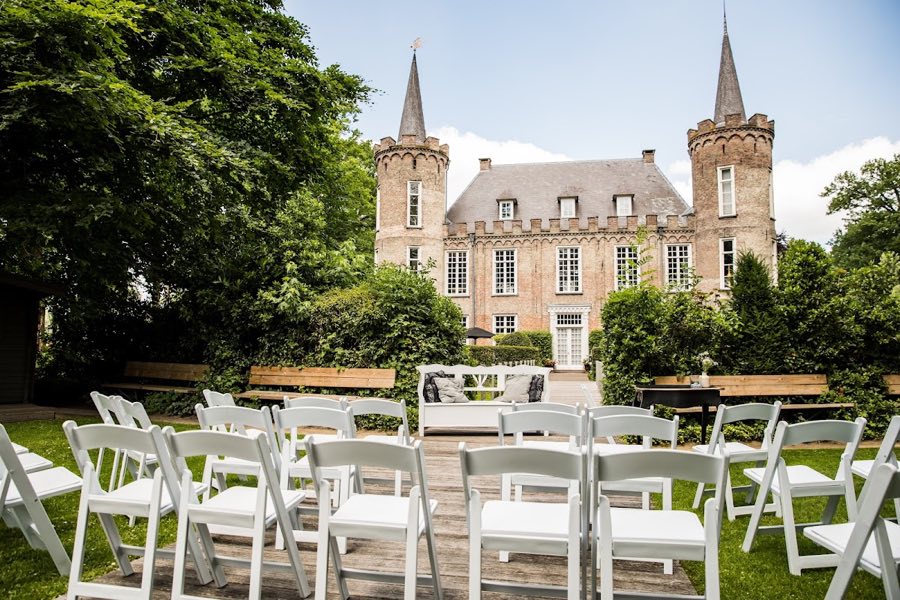
See all castles in NetherlandsHenkenshage in Sint-Oedenrode, Netherlands, is a fortified manor house first built by members of the Van Rode family in the twelfth or thirteenth century. Its origins lie in the medieval landscape of local lordship, and the house has remained important as a seat for successive provincial gentry, a temporary home for a religious community, municipal property, and a military headquarters during World War II. The building’s long life records changes in ownership, changing domestic fashion, and repeated adaptation to public use.
During the later Middle Ages the place-name appears in records as Strijpe or Streepe, and by 1387 the estate was called Haenckenshage, a form linked to the personal name Johannes. The earliest named resident is Otto Dirckx van den Velde. Through the fourteenth and fifteenth centuries the property passed among several local families who played roles in town government and regional affairs, remaining in the hands of successive gentry and heirs.
In the sixteenth and seventeenth centuries the house continued as a private residence. Ownership in the later sixteenth century included Jan Willem de Gruyter. In 1621 the estate belonged to jhr. Nicolaas van den Oetelaar; his son Willem later inherited. In 1682 creditors sold the property to jhr. Frans van de Velde van Honselaar, and it remained with his descendants for a period.
The eighteenth century saw further changes of ownership. Around 1730 Marcel Wellens held the estate, and in 1748 Jan Wellens sold it to Willem van Haren, who died by suicide on 4 July 1768. A lieutenant named Tissot de Patot occupied the house from 1756 and sold it in 1787 to Benjamin de Brueys of The Hague.
In 1801 a group of Augustinian canonesses from the Mariëndaal convent took up residence after being expelled from Diest during the upheavals caused by the revolutionary French. The canonesses remained until 1818, when they moved to Kasteel Dommelrode. Soon after 1818 jhr. Christiaan Diderik Emerens Johan Bangeman Huygens acquired the estate; it passed in 1843 to his son Rutger. In 1850 Pieter J. de Girard de Mielet van Coehoorn bought the property and remodeled it into the country-house form that largely defines its present silhouette.
In 1904 a new owner commissioned significant architectural and garden work and in 1940 the municipality of Sint-Oedenrode purchased the building and grounds. During the Second World War the house served administrative functions, and in September 1944 it became the headquarters of the U.S. 101st Airborne Division during Operation Market Garden, the Allied airborne campaign aiming to seize key bridges in the Netherlands. After the war the estate deteriorated, but repairs began in 1956 following a major donation that required continued public use, preservation of the gardens, and remembrance of the family associated with the house. In the decades that followed the building housed a public library (1962–1976), municipal social services until 1997, and from 1998 it has been used for events and contains an open-air theatre and a local museum.
The house occupies an island within a surrounding moat and presents a front building that turns to form two sides of an inner courtyard. Visible fabric includes stretches of wallwork dating to about 1450, surviving beneath later alterations. The mid-nineteenth-century transformation reshaped the site into a castle-like residence by adding corner towers, stables and service dwellings, creating the inner courtyard, and relocating the moat; these mid-century works now dominate the building’s overall appearance.
The principal entrance faces a forecourt on a separate fore-island and is marked by a front gate flanked by two round towers. Additional projecting towers stand at the building’s corners, reinforcing the fortified look introduced in the 1850 remodelling. Subsequent repairs and interventions in the early twentieth century, the 1962 restoration, and mid-twentieth-century repairs after wartime decay have conserved the nineteenth-century composition while retaining the older masonry where it survives in situ.
The surrounding grounds include a planted garden with notable old oak trees described as large and venerable. A chapel dedicated to Our Lady of Consolation, built in 1949, stands within the garden, and a separate fore-island contains an open-air theatre for performances. Around 2002 the garden layout was returned to the nineteenth-century design principles that shaped its historic appearance.
Interior fittings now form part of a small museum within the house. The reception hall displays a portrait of Menno van Coehoorn. A room dedicated to the Van Coehoorn family contains an extended family tree and watercolour views of French possessions associated with the family, while a room named for Jean Philippe houses a cabinet holding the orders connected to Jean Philippe Baron de Girard de Mielet van Coehoorn. These pieces remain accessible as elements of the house’s preserved interior.
No. 54092
No. 48762
No. 53372
No. 65818
Comments
Comments for Henkenshage will require a verified account before posting.
We'll send a verification link before your first comment is published.