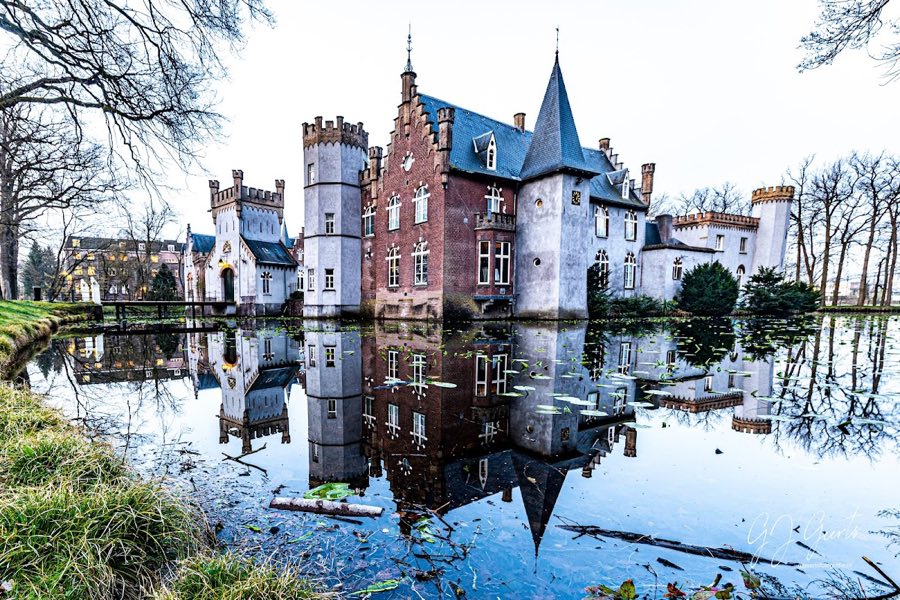
No. 54092
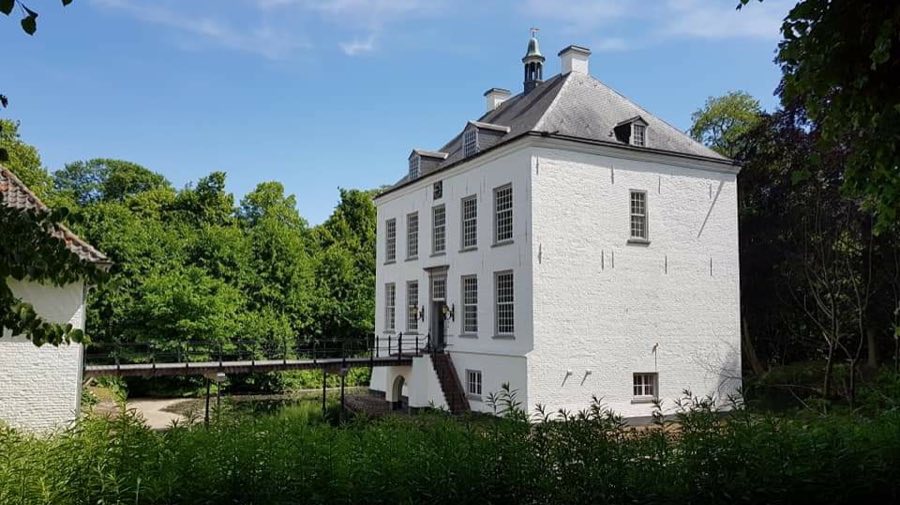
Stapelen Castle
Netherlands
CastleRestoredFor events13th century
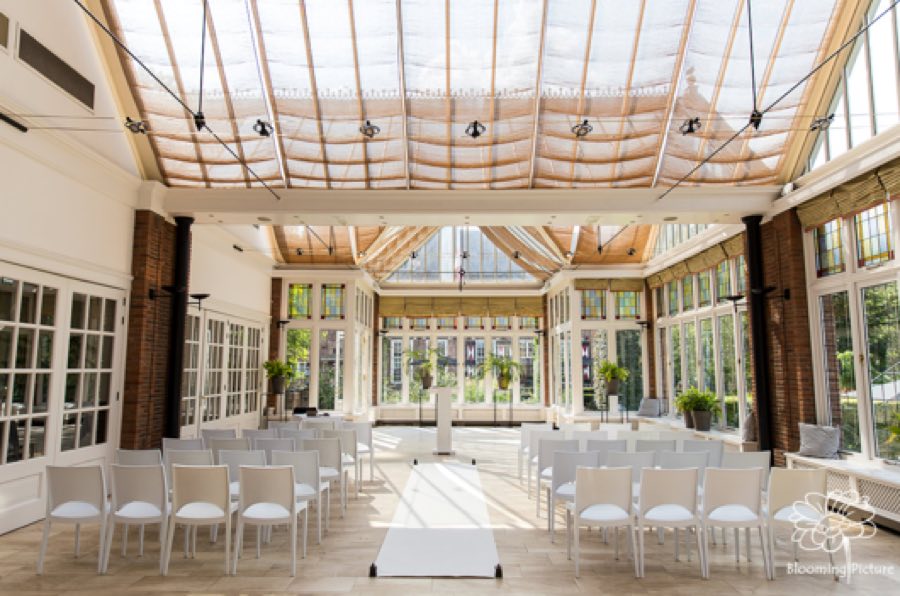
No. 65818
Castle · Netherlands
No. 65818 · 51.659 N, 5.306 E
For rent
Kasteel Maurick is marked for bookable castle accommodation. Nightly pricing, sleeps count, stay rules, and amenities are displayed only when public operator data is available.
Rental type: Hotel / bookable stay, Short-stay rental
Short-term availability: Bookable accommodation signal
For events
Kasteel Maurick is marked as a château or castle venue lead. Capacity, indoor/outdoor spaces, catering rules, and accommodation options are published only after public verification.
Event types: Private events, Cultural gatherings, Filming and photography
Accommodation: Accommodation signal present
Quick summary
Kasteel Maurick is a castle in Netherlands with origins associated with the 15th century.
See all castles in NetherlandsKasteel Maurick in Vught, Netherlands, is a medieval moated castle founded by the Lords of Vught and developed in the late Middle Ages, with major building phases in the 15th and early 16th centuries that reflect late medieval, Gothic-influenced architecture. The house stood beside an important trading harbor for the region of Brabant before the foundation of ’s‑Hertogenbosch, and it served both as a noble residence and, at times, as a military headquarters during campaigns in the Low Countries.
The place name first appears in 1312 in connection with Jan Liescep. Members of the Liescep family continued as owners through the 14th and early 15th centuries, after which the estate passed by inheritance and marriage into the van Maurick and van Aelst families. In 1429 Godscalc Roesmont bought the property. Orders for large numbers of bricks in the early 1430s indicate that the first substantial stone keep was probably erected around 1430–1436.
In the later 15th century Hendrick van Vladeracken held the house in 1443, and in 1464 it was sold to Goessen Heym. The Heym family kept the property for several generations and the house was often called Heym Manor. Substantial rebuilding around 1504–1509 produced much of the present central fabric; this phase is linked to the same workshop that provided materials for St. John’s Cathedral in ’s‑Hertogenbosch, though no single document names the craftsman responsible for the whole work.
Maurick was involved in military events of the 16th and 17th centuries. In 1543 the army of Gelderland under Maarten van Rossum burned the village of Vught but left Maurick standing. During the sieges of ’s‑Hertogenbosch in the late 16th and early 17th centuries Maurice, Prince of Orange, used the house as his headquarters on two occasions during unsuccessful operations, and Frederick Henry, Prince of Orange, used it as his headquarters during the successful 1629 siege; an anecdote records a cannon ball striking the prince’s dining table. The poet and courtier Constantijn Huygens described a pleasant stay at the house in verse.
After 1629 the estate fell under the control of the Dutch Republic. Local Catholics retained their property but were excluded from public office, a change that sharply reduced income for some families and contributed to Hendrick Heym’s forced sale of the house in 1680. The Van Beresteyn family acquired Maurick in 1680–1681 and remained owners through the 18th and 19th centuries. Under their tenure the Gothic tower was shortened and an extension over the moat was removed; later the façade was regularized and plastered in the early 19th century and altered again later in that century. Jonkheer Gijsbert van Beresteyn, who died in 1884, was the last family member to live on the estate.
Measured drawings of the building were made in 1883. The property was auctioned in the 1880s and was purchased in 1884 by Augustinus van Lanschot. A programme of renovation in 1891–1892 raised parts of the west wing, altered roofs and dormers, added a stepped gable, and slightly heightened the entrance towers; further minor changes followed in the early 20th century. Two portrait paintings once in the Van Beresteyn collection and identified as works by Rembrandt were not sold at the 1884 auction, were bought in 1887 by a family member, later entered the Havemeyer collection, and were donated to the Metropolitan Museum of Art.
In the 20th century ownership passed from the Van Lanschot family to a company that developed the site for hotel and restaurant use. By 1963 the building was rented to the national association of road builders while continuing to host a restaurant. In 2007 a monuments fund became owner. The restaurant closed in 2015 during bankruptcy proceedings, and after a period of interim management the property reopened as a restaurant under new private owners in September 2015. The unusually large island on which the house stands has prompted the interpretation that the present building occupies what had been the fortified outer courtyard of an earlier complex, and that a nearby earthen motte was lowered after construction of the present house; archaeological investigation could clarify these early arrangements.
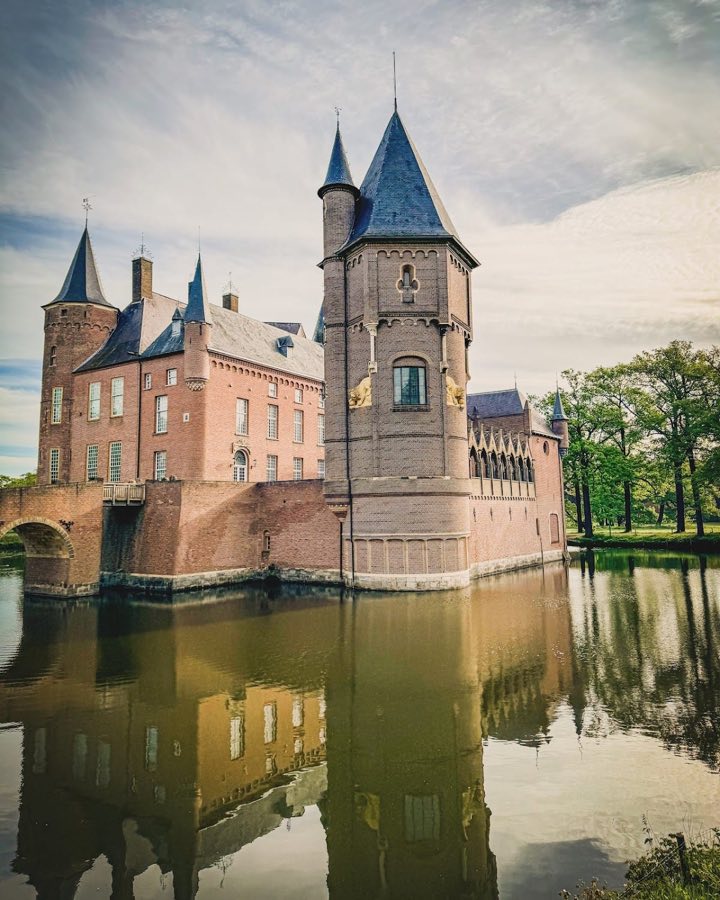
Kasteel Maurick occupies a small island in a bend of the Dommel and presents a compact complex in which a large principal block is attached to a gate building of the same height. The oldest entrance lies in a section reached from the island by a drawbridge and is flanked by two slender towers; that entrance area dates to around 1400. The gate building has a pointed-arch passage and two towers that were slightly raised during late 19th-century rebuilding.
Directly west of the gate block the central range displays two projecting, corbelled towers. Corbelled means the upper parts extend outward beyond the wall face, supported by stepped masonry. The wall and window arrangement immediately below and between those projecting towers belongs to the core of the main house rebuilt around 1504–1509. Additional elements from that same early-16th-century campaign include adjoining ranges and a partly octagonal courtyard tower. Behind the corbelled group rises the principal tower, which is topped by a slate-covered spire.
Walls reach a maximum thickness of about 60 centimetres, and because of their modest massing the ensemble is best described as a moated site, meaning a fortified residence encircled by water rather than a full siege castle. The north-side west wing dates to a later phase, while the east wing shows heavy alteration that largely belongs to the 17th century with further additions from the late 19th century. The courtyard contains an orangery added at a later date.
A fragment of an earlier Gothic tower survives in the west-facing wall where the Beresteyn family shortened that tower and removed an over-moat extension. The Heym family coat of arms is fixed into the southern façade of one of the main buildings and has remained there for centuries. The building no longer stands in its medieval form, several parts were rebuilt or added in the 1800s, and the present irregular composition reflects those successive alterations. Immediately beside the castle lies the 23-hectare estate, with higher elm-and-ash ground and lower carr (waterlogged) terrain, and the grounds include one of the country’s largest grey heron colonies.
No. 54092
No. 48762
No. 25632
No. 93065
Comments
Comments for Kasteel Maurick will require a verified account before posting.
We'll send a verification link before your first comment is published.