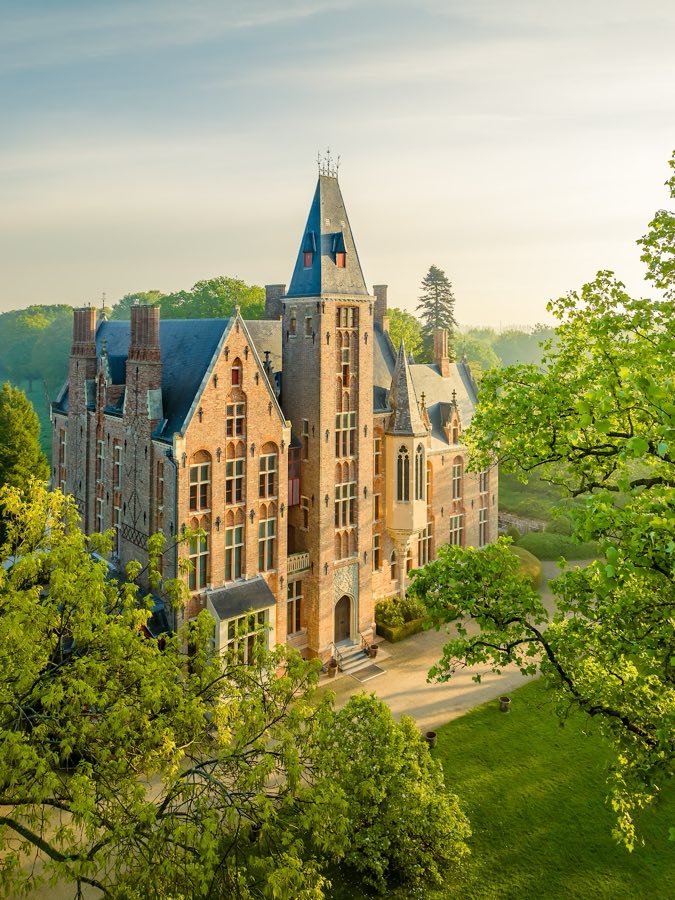
No. 86125
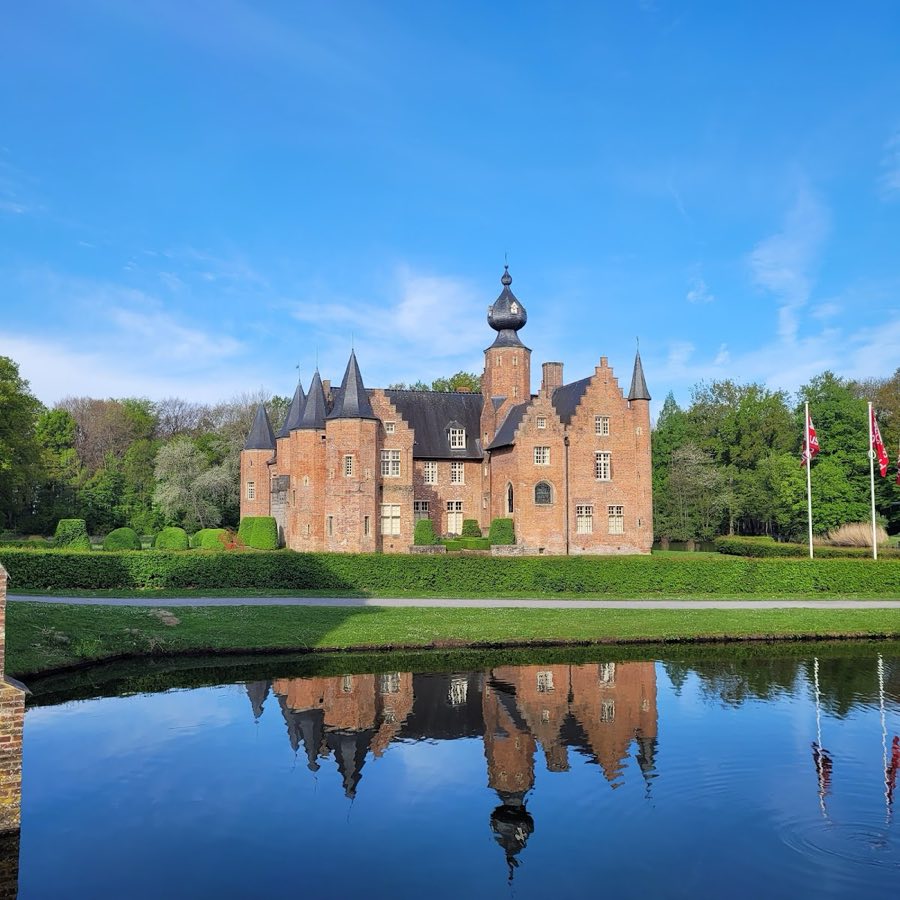
Loppem Castle
Belgium
CastleRestoredFor events21st century
No. 46016
Palace · Belgium
No. 46016 · 51.211 N, 3.222 E
Quick summary
Hof Bladelin is a palace in Belgium with origins associated with the 15th century.
See all castles in BelgiumHof Bladelin in Bruges, Belgium, is a 15th-century Burgundian Gothic town palace commissioned in 1435 by Pieter Bladelin, a senior official at the court of Philip the Good and treasurer of the Order of the Golden Fleece. Built for one of the richest men in the Burgundian Netherlands, the house stood within the political and commercial world of late medieval Bruges and quickly became linked to important civic and international networks.
In the later 15th century the house entered an international financial orbit. From 1466 a branch of the Florentine Medici bank operated there. In 1472 the Medici made the property their own and placed it under the direction of Tommaso Portinari, who used the site as a banking office and as a base for patronage, marking the palace with portrait medallions that introduced aspects of Renaissance imagery to Bruges.
Ownership changed several times across the 16th century. In 1497 Jacques III of Luxembourg, lord of Fiennes, bought the building; it passed in 1530 to his sister Françoise of Luxembourg, the widow of Jan IV of Egmont. Their son Lamoral of Egmont, prince of Gavre, was executed in 1568 during the repression under the Duke of Alba, after which his possessions were taken. In 1571 the city of Bruges arranged the property as the Berg van barmhartigheid, literally the “Mount of Mercy,” a place where Spanish soldiers could reclaim pledged goods. Lamoral’s son Philip retained legal title until his death in 1590.
In the early 17th century Jan de le Fye de la Gaugerie acquired the house and, in 1617, put it at the disposal of Carmelite nuns; the sisters bought the site in 1633. From 1681 a series of private owners held the property, including Pierre de Southieu and Pieter du Chambge, and the de le Flye family returned as owners and undertook an infill that added a fourth wing. Jean-Albert de Buisseret, governor of Flanders, bought the palace in 1787 and later left it to his cousin Hendrik Ysenbrandt-Lybaert.
During the 19th century the property entered a new social role under the priest Léon De Foere, who rented the complex from 1816 and bought it in 1829. De Foere founded a lace school for needy girls, known as the Foersche school, and established the religious congregation called the Convent of Our Lady of the Ascension. A chapel for that congregation was built on part of the nearby market in 1832. After De Foere’s death the house passed through his family to the monastic community, which maintained the lace school and later used the premises as a retirement home for roughly a century and a half.
In the second half of the 20th century the monastic community merged with another Belgian sisterhood, and the complex came to include a chapel, a small museum and service housing; Bishop Émile‑Joseph De Smedt spent his final years in a house belonging to the estate. Today the non-profit organization Gesticht de Foere administers the property, which continues to serve religious and institutional functions while preserving its historic rooms.
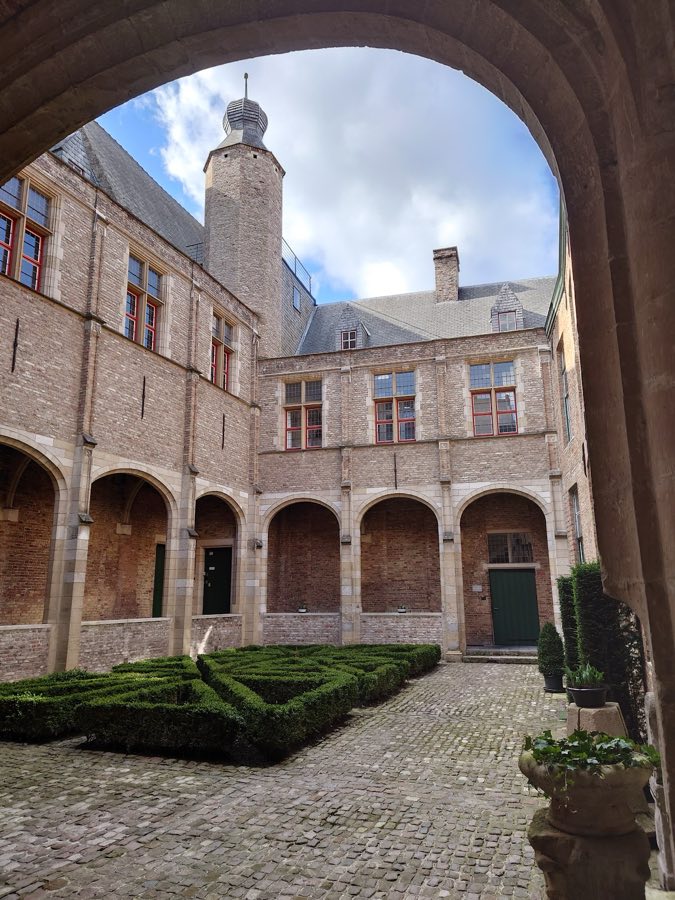
The site is organized around a paved inner courtyard planted with geometric boxwood hedges, a layout intended to evoke the feel of a 15th-century Burgundian urban residence. The courtyard sits within an enclosed palace block whose fabric reflects centuries of adaptation, from its 15th-century origins through later infill and 19th-century religious use.
A prominent Gothic tower stands beside the principal entrance. The entry itself is set beneath an arcade whose supporting corbels, carved as keystones, carry figurative scenes tied to the founder’s identity, one panel showing a woman with a dog, a traditional emblem of fidelity, and another depicting the narrative of Saint Alphege of Canterbury. These sculpted stones survive as carved masonry integrated into the entrance composition.
On the gatehouse façade two round portrait medallions were set in place in 1469 to commemorate the marriage of Lorenzo de’ Medici and Clarice Orsini. The portraits were originally brightly painted, with the heads rendered in dark brown against an azur blue field, and each medallion is encircled repeatedly by the Medici emblem, a ring and three stylized peacock feathers. Contemporary descriptions note that the palace as a whole once displayed an ochre yellow exterior treatment.
Inside, two historic halls retain large beam‑keys (wooden joist ends fixed into the walls) that display the heraldry of Philip the Good and of Isabella of Portugal. The so‑called Roman hall preserves a scheme of 16th-century Mannerist wall paintings that copy the decorative cycles of the Raphael rooms in the Vatican; these painted surfaces have been treated in conservation campaigns, including restorations carried out in the 19th century and further interventions on the hall paintings in later years.
The plan accommodates a fourth wing added in the late 17th or early 18th century when the de le Flye family infilled part of the site, producing a more enclosed courtyard and expanded domestic range. That later construction is built in the same town‑house tradition but reflects post‑medieval layouts and materials.
The chapel of Our Lady of the Ascension, erected in 1832, is constructed of brick beneath a slate gable roof and is capped by a small roof turret. It has round‑arched windows set with iron grilles and follows a three‑aisled arrangement six bays long, the aisles separated by paired marbleized columns in the Doric order below and Ionic above. The interior vault is a barrel (a rounded ceiling) with coffered panels painted with floral motifs, and a gallery with a brass balustrade by Georges Dumery spans the rear. The apse contains grisaille paintings by Joseph Paelinck dating to 1834 that personify Charity, Faith, Hope, Love and Religion. Two carved angels by Laurent Delvaux came from the former court chapel of Charles of Lorraine, and an 18th‑century statue of the Virgin by Pieter Pepers stands above the sanctuary. An organ tribune, supported by Corinthian columns, houses a Hooghuys organ, and stained glass windows from 1904 by Jules Dobbelaere light the chapel.
Among the movable artworks kept in the palace, L’Adoration des bergers, an oil on wood attributed to the Bruges painter Jacob Van Oost, is part of the interior collection and was transferred to the house from the monastery of the Apostolic Sisters of Bruges. Overall, the complex preserves structural and decorative elements that span the 15th through the 19th centuries, with surviving masonry, carved stonework, painted halls and liturgical fittings all reflecting successive phases of use and care.
No. 86125
No. 12841
No. 49349
No. 38338
Comments
Comments for Hof Bladelin will require a verified account before posting.
We'll send a verification link before your first comment is published.