No. 46016
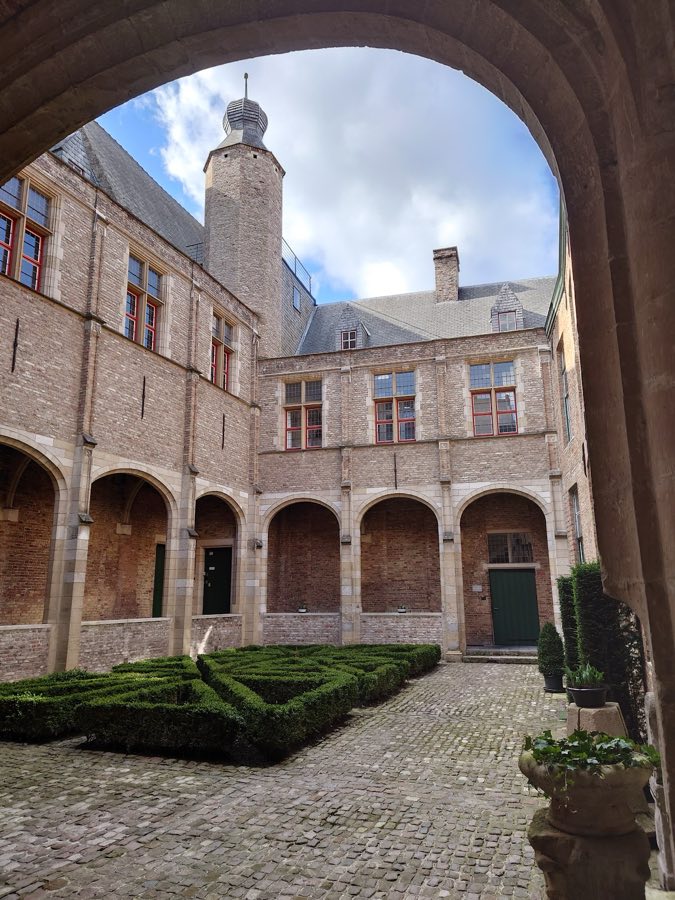
Hof Bladelin
Belgium
PalaceIntact15th century
No. 86125
Castle · Belgium
No. 86125 · 51.156 N, 3.203 E
For events
Loppem Castle is marked as a château or castle venue lead. Capacity, indoor/outdoor spaces, catering rules, and accommodation options are published only after public verification.
Event types: Private events, Cultural gatherings, Filming and photography
Quick summary
Loppem Castle is a castle in Belgium with origins associated with the 21th century.
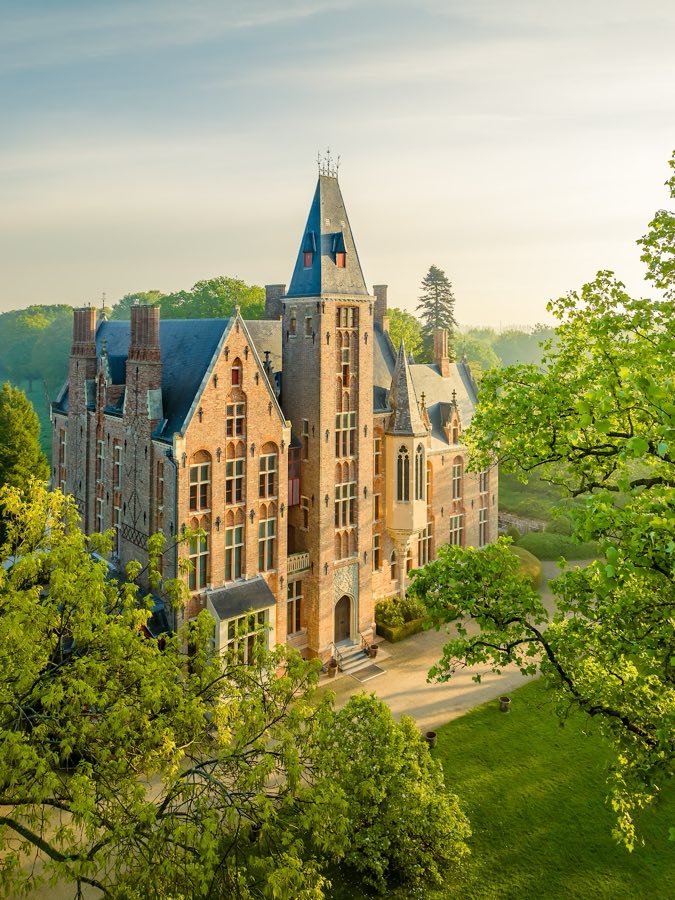
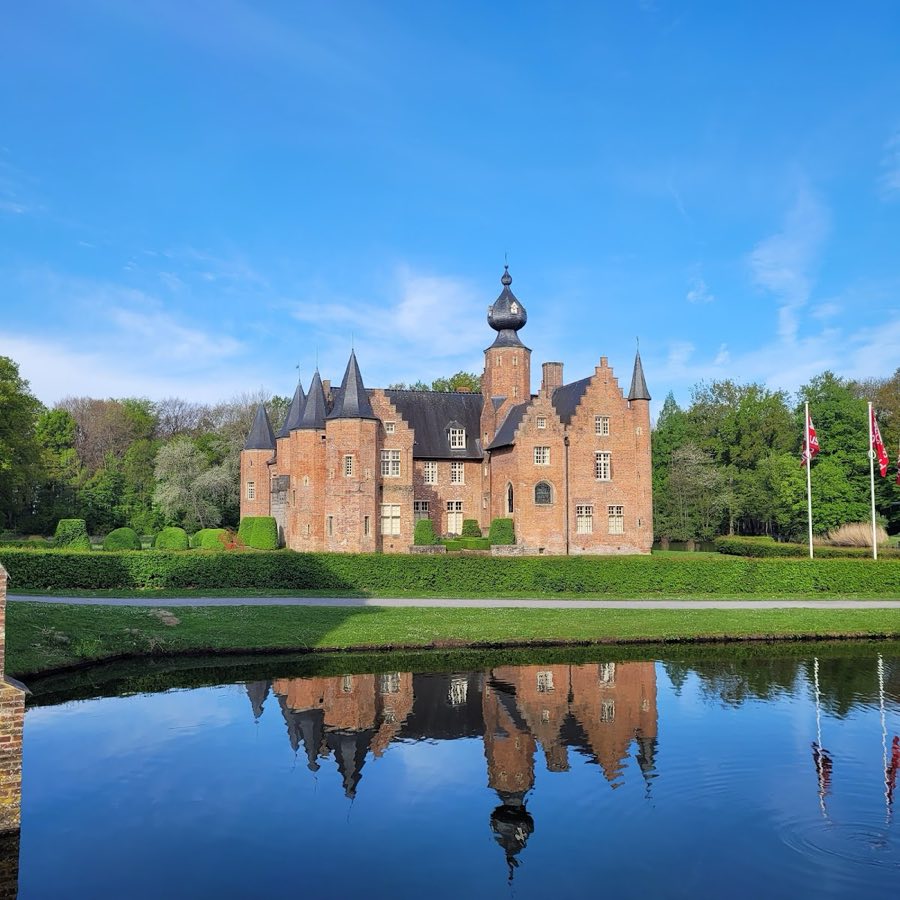
See all castles in BelgiumLoppem Castle in Loppem (Zedelgem), Belgium, is a mid‑19th‑century Flemish neo‑Gothic country house commissioned by members of the Belgian aristocracy. Construction began in the late 1850s and continued into the early 1860s, and the building quickly became notable for its revival of late Gothic Bruges models and for the wide-ranging collections assembled by its owners. The combination of deliberate historicist architecture and an intact interior ensemble gave the site a cultural weight that later events would amplify.
The estate was created for Baron Charles van Caloen and his wife Savina de Gourcy Serainchamps during a period when wealthy families revived medieval forms to express lineage and taste. The house was built as a single, unified residence with adjacent service ranges and gardens, reflecting mid‑19th‑century ideas about noble country living. Work began to the specifications of an English Gothic revival designer and was completed under a Belgian architect who emphasized regional late‑Gothic precedents, producing the Flemish neo‑Gothic vocabulary visible today.
During the First World War the castle changed hands and functions. Late in 1917 a German general and his staff occupied the house. After German forces withdrew in autumn 1918, King Albert I established his residence and the Belgian army headquarters at Loppem from 24 October to 25 November 1918. While based there the king brought together political leaders; following the resignation of Gerard Cooreman’s government on 21 November 1918, the king appointed Léon Delacroix to form a national‑unity cabinet made up of six Catholic, three liberal and three socialist ministers. That new government approved rapid electoral reforms, including introduction of single‑member voting and broad male suffrage for men aged 21, and alterations to the constitution. Political opponents characterized these swift changes as the “Coup of Loppem” or the “Revolution of Loppem.”
In the Second World War the castle was used as military barracks and survived without major structural loss, though a number of stained‑glass windows were destroyed by a bomb. In 1940 Jean, a son of King Albert, lived at the house for a period. After the war the family kept the property until the last private resident, Baron Jean van Caloen, set up a nonprofit foundation in the early 1950s and transferred the building and its contents to that foundation in 1953. The surrounding park was opened to the municipality under lease in 1974 and the castle itself opened to the public in 1975. The ensemble was placed under formal protection as a monument and protected landscape in 1985.
Conservation work took place in the 1990s and into the early years of the 21st century, and the 150th anniversary of the house was celebrated in 2013. The foundation continues to care for the art collections gathered by the van Caloen family. The holding organization participates in European heritage networks, and the park forms part of a continental garden heritage programme.
The castle stands within an estate of roughly 100 hectares, set amid a park of about 20 hectares that contains ponds, artificial grottoes and a planted labyrinth. The grounds began life as an Anglo‑Chinese garden around 1800 and were reshaped into an English landscape park during the building of the residence. Water defines the approach and setting, with surrounding moats and a larger pond that separate the house from the outer grounds and a formal gate reached by a bridge.
The architectural complex groups the main house with service and agricultural ranges. To the west, behind defensive walls, lies a walled kitchen garden. To the east the stable block, a riding school and the library form a courtyard ensemble. An older, 18th‑century country house and a collection of farm buildings remain within the larger property, illustrating the layered use of the site. These components are built in brick and dressed stone, employing construction methods typical of mid‑19th‑century revival work adapted to local materials.
Inside the building the plan separates a principal representative block from a “small quarters” area where private living rooms and service spaces sit. Between these parts there is a chapel, offices and a servants’ staircase that links household circulation. The arrangement preserves the functional hierarchy of a large nineteenth‑century country house, keeping public and private activities distinct while allowing direct service access throughout.
The exterior vocabulary draws on late Gothic Bruges models filtered through the 19th‑century Flemish revival. Continuous bays sit beneath round or pointed arches and arcaded passages display trefoil arches. Upper attics show paired pointed openings while many windows are rectangular with cross‑mullions or divided into three parts. Brick dormers carry ornamental detailing and some wooden dormers are finished with small spires. These elements combine to create a coherent historicist façade executed in brick, carved stone dressings and timber.
The building also houses a substantial collection of movable objects assembled by the van Caloen family, spanning medieval painting through the 20th century, furniture, sculpture, stained glass, textiles, ceramics, jewelry, manuscripts, prints and early printed books. A stained‑glass panel dated to about 1460 showing an anonymous Pietà forms part of the holdings. In 1949 a library was created on the site formerly occupied by the kennels, reflecting mid‑20th‑century adaptation of service space to cultural use. The interiors and furnishings survive largely as assembled by the family, and the castle is noted for retaining both its historic architecture and original interiors.
The condition of the ensemble reflects careful conservation. The house came through two world wars with limited structural loss; a number of original stained‑glass windows were destroyed in the Second World War but the principal buildings remained standing. Restoration campaigns in the 1990s and in the early 21st century have addressed maintenance and conservation needs, and the park and castle are maintained under the stewardship of the foundation established by the family.
No. 46016
No. 12841
No. 49349
No. 38338
Comments
Comments for Loppem Castle will require a verified account before posting.
We'll send a verification link before your first comment is published.