No. 23659
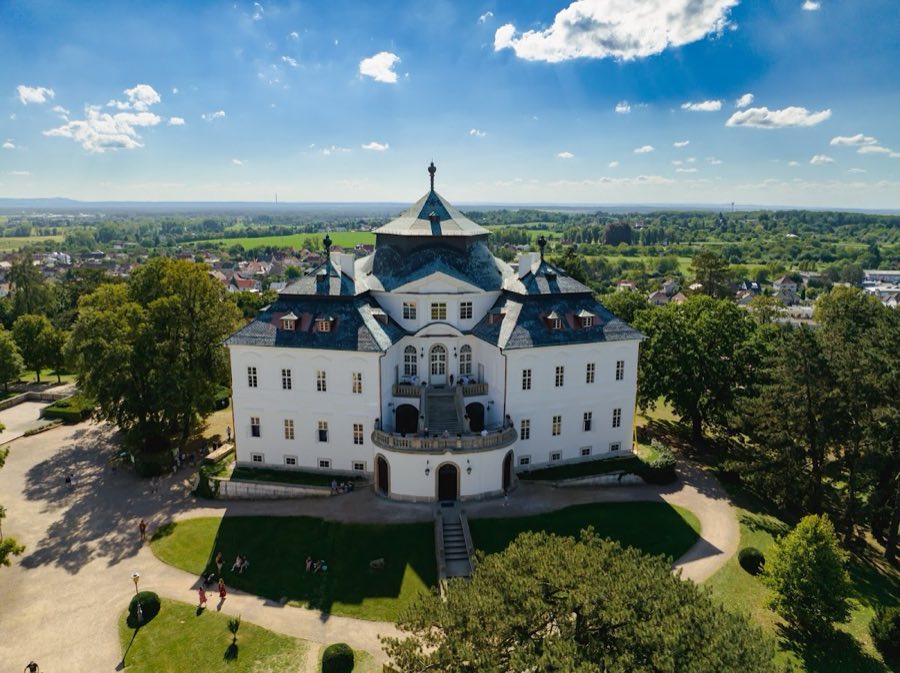
Karlova Koruna Chateau
Czechia
ChâteauRestored18th century
No. 23240
Château · Czechia
No. 23240 · 50.224 N, 15.667 E
For events
Hrádek u Nechanic is marked as a château or castle venue lead. Capacity, indoor/outdoor spaces, catering rules, and accommodation options are published only after public verification.
Event types: Weddings, Private events, Cultural gatherings, Filming and photography
Ceremony spaces: Ceremony setting to verify
Quick summary
Hrádek u Nechanic is a château in Czechia with origins associated with the 21th century.
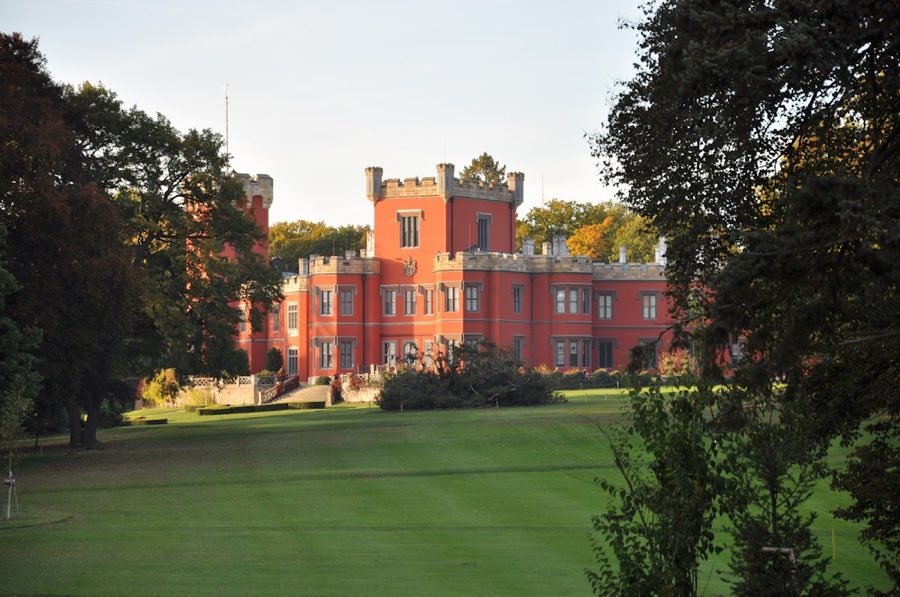
See all castles in CzechiaHrádek u Nechanic in Hrádek‑Nechanice, Czechia, is a 19th‑century Gothic‑Romantic château erected as a representative summer residence for Count František Arnošt, a member of the Harrach noble family. Constructed between 1839 and 1857, the building was conceived in a historicising style that looked back to medieval and early Renaissance models, and it quickly became an important country seat for its owners because of its architecture, interiors and surrounding designed parkland.
Construction and furnishing took place across the 1840s and 1850s. The castle’s shell rose on a hill above the nearby settlements while interiors were assembled from many sources: some furnishings were commissioned from local craftsmen, while other elements, including parquet floors, coffered ceilings, marble fireplace surrounds and period wallpapers, were bought at estate sales elsewhere in Europe. A specialised team of woodcarvers worked for several years to complete the extensive carved interior panelling and furniture. Around the same time part of the adjacent forest was remade in the English taste, and a pheasantry and game reserve were created within the park.
In 1866 the château housed wounded soldiers during the Seven Weeks’ War, the conflict between Austria and Prussia known also as the Austro–Prussian War. During that occupation a visiting royal, Crown Prince Albert of Saxony, is recorded as having been at the site. The building returned to private use after that conflict and remained with its owners through the 19th and early 20th centuries.
Events in 1945 brought new, military and political functions. In the closing months of World War II the house served as the residence of Major General I. P. Govorov, commander within the Red Army’s Ukrainian Front. Later in 1945 the estate was confiscated under the Beneš decrees and then nationalized. After repairs and reorganization the château opened to the public as a museum in 1953. Subsequent conservation work included a later repainting that temporarily altered the façade colour and a later repair that restored the building’s original red hue, a change that led to the popular local nickname “the Red Castle.”
In the early 21st century the site received statutory protection as part of the National Cultural Heritage in 2001 and is administered by the state heritage trust together with the ministry responsible for culture. As a public museum it preserves the original movable collections, holds a picture gallery and a library of roughly 5,500 volumes, and the estate continues to be used for official functions and filming projects.
The château stands as a two‑storey, 19th‑century Gothic‑Romantic country house sited on a promontory about a kilometre northwest of Hrádek village and a short distance southeast of Nechanice. The main plan consists of two symmetrical wings with projecting sections that break the façade rhythm. The westward wing contains a chapel dedicated to St. Ann, while the eastern side contains service ranges and a small theatre, reflecting the building’s combined residential and administrative functions from the time of construction. A prismatic tower topped with battlements and a smaller central shooting tower punctuate the roofline, and each side includes polygonal projecting bays that give the composition a fortified, romantic silhouette. The exterior walls, forms and rooflines date to the original 1839–1857 construction and have been conserved through later repairs; the chapel remains intact and in use for ceremonies.
Interior fittings reflect deliberate historicist decoration in the spirit of the early Renaissance. Extensive carved wood panelling, free‑standing wooden furniture and wall panels survive in their original positions. Original parquet floors and coffered ceilings were installed as part of the furnishing campaign, and marble fireplace surrounds and period wallpapers provide additional finished interiors. Many of these movable elements arrived from Italy and Austria, while local joiners executed other items; a dedicated workshop of woodcarvers completed the major carved work over a multi‑year period. These interior ensembles remain in place as part of the museum display and continue to illustrate the 19th‑century programme of decoration.
The park that surrounds the house covers roughly 30 hectares and was laid out in the English manner as a mix of open meadows and deciduous and coniferous woodland, including some non‑native trees. Within the park a managed reserve and a pheasantry were established, and a large open field was later arranged for playing golf. The grounds were shaped in the decades around the château’s construction and continue to show the planned contrasts between wooded areas and open lawns.
Movable collections and structural conservation form part of the present‑day fabric. The museum retains a picture gallery, a library of about 5,500 volumes, hunting trophies, Meissen porcelain and examples of Bohemian glass produced by the Harrach glassworks. The chapel of St. Ann survives as a consecrated room and is used for weddings. Overall, original ensembles of wooden furniture, panelling and household objects have been preserved in situ, while the building and park have undergone staged restorations to maintain their 19th‑century appearance.
No. 23659
No. 15962
No. 45883
No. 22730
Comments
Comments for Hrádek u Nechanic will require a verified account before posting.
We'll send a verification link before your first comment is published.