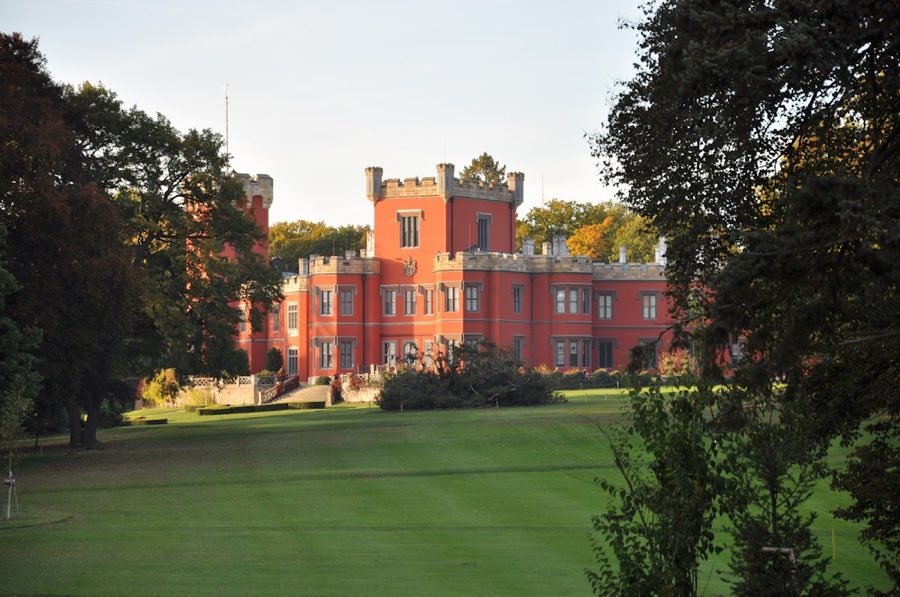
No. 23240
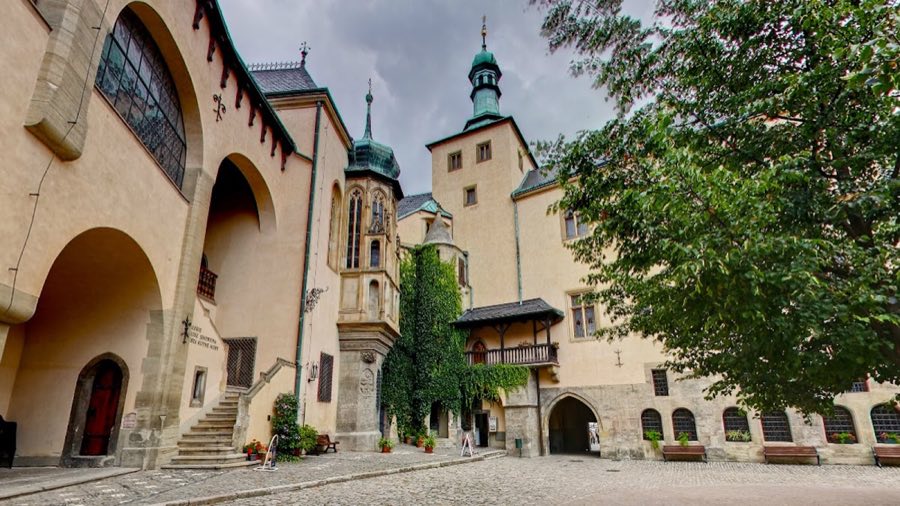
Hrádek u Nechanic
Czechia
ChâteauRestoredFor events21st century
No. 23659
Château · Czechia
No. 23659 · 50.159 N, 15.451 E
Quick summary
Karlova Koruna Chateau is a château in Czechia with origins associated with the 18th century.
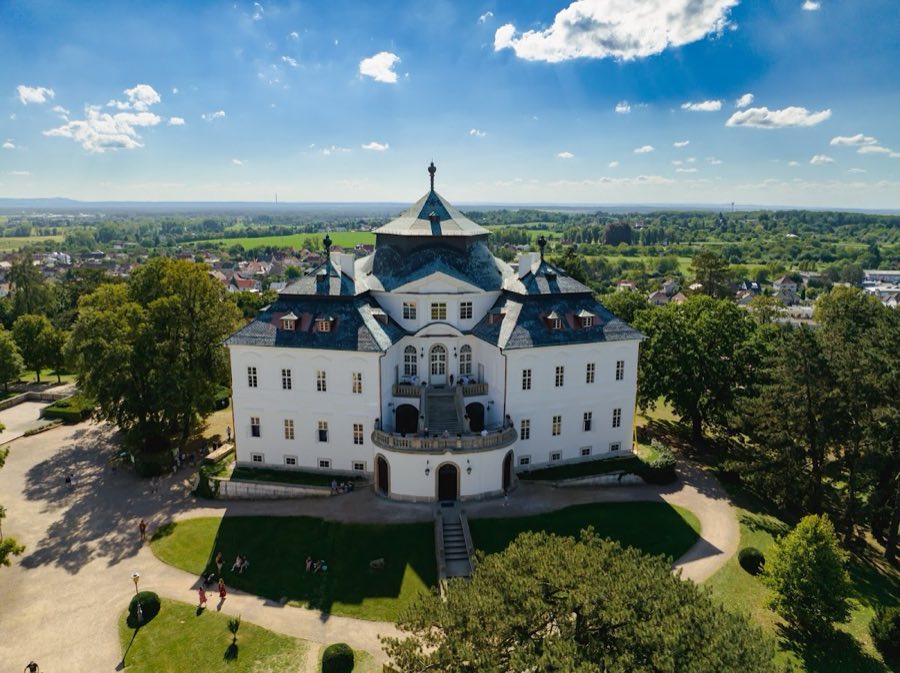
See all castles in CzechiaKarlova Koruna Chateau in Chlumec nad Cidlinou, Czechia, is an early 18th-century country palace erected for the Bohemian nobility, built in 1721–1723 for František Ferdinand Kinský, High Chancellor of the Bohemian Kingdom. Completed in time for Emperor Charles VI’s coronation, the house took the name Karlova Koruna, or Charles’ Crown, after the emperor passed through Chlumec on his return from Prague in September 1723. From that moment the estate figured in dynastic ceremonial life and received several high-ranking visitors during the eighteenth century.
The place where the present château stands had earlier military and fortified use. A fortified stronghold there is first recorded in 1424 when the warrior Boček of Poděbrady captured it. In the early 1500s a Renaissance-style fortification replaced the medieval defences. Ownership passed to the Kinský family in the opening decades of the seventeenth century, and the family retained control into the mid-twentieth century.
During the later seventeenth century the Kinskýs increased their daily use of the site and expanded the complex with separate service and lodging wings. A riding ground for horses was established on the grounds; that enclosure was used in 1775 to detain peasants arrested during a local uprising. The manor house that stands now was raised between 1721 and 1723 on the earlier footprint to serve as a representative residence for the chancellor and his household.
The building’s fabric underwent successive alterations in later centuries. Work took place in the late 1800s and further rebuilding and adjustments occurred in the early twentieth century. The chateau suffered fire damage in 1943, though its movable furnishings were rescued and moved to other houses. Repairs were carried out in 1967, and in 1968 the building became part of the National Gallery collection and opened for exhibition use, including a show titled “Baroque in Bohemia.” The Kinský family’s ownership, which had ended in 1948, was restored after 1990, with 1992 sometimes recorded as the year of restitution.
The chateau sits on a small hill above a landscaped park and presents a radial plan focused on a tall central cylindrical block. This central mass contains a three-storey main hall and gives rise on three axes to square wings that house the principal domestic rooms. Three cubic volumes rise from the crown of the central cylinder and three lower wings extend outward, producing a compact, symmetric composition that was intended to be seen from the surrounding grounds.
The exterior stonework is finished with light bossage, which is lightly worked, protruding masonry that gives texture to the façades. A simple horizontal band runs around the elevations beneath the cornice, and the tops of the façades are punctuated by triple-tiered gables above the cornice line. Each wing carries its own mansard roof, with the central roof shaped first as a cone and then as an eight-sided spire, creating a vertical punctuation to the skyline.
Inside, the ground floor of the central cylinder is arranged as a sala terrena, an open ground-floor hall divided by six supporting columns that create a rhythmic series of bays. The first and second floors of the cylinder form a ceremonial Marble Hall, lined with Ionic half-columns and framed by a gallery that looks down into the central volume. Living apartments, formal receiving rooms, parlours and smaller private cabinets occupy the three square wings that project from the core.
Access to the piano nobile is provided by a grand staircase set on the north side; the stair is partly sheltered by a supporting buttress. Associated buildings on the estate include a hexagonal chapel consecrated to Saint John the Baptist, formerly known as the Chapel of the Annunciation, which served as the family sepulchre. An early nineteenth-century orangery in the Empire manner stands nearby. The chateau was designed and sited to command views over the adjacent park, which contains planted specimens such as European black pine and Turkish hazel.
The building fabric shows the results of centuries of repair and reuse. Outbuildings and service ranges were rebuilt or reconfigured in the late nineteenth and early twentieth centuries. The house endured fire in 1943 and underwent structural repair in the 1960s; its main rooms have been conserved and adapted for public displays, and interior spaces have been used to present exhibitions on Baroque art, the Kinský family, and the family’s horse-breeding activities.
No. 23240
No. 25223
No. 15962
No. 35311
Comments
Comments for Karlova Koruna Chateau will require a verified account before posting.
We'll send a verification link before your first comment is published.