No. 22708
Hrádek in Kutná Hora
Czechia
PalaceRestored14th century
No. 35311
Palace · Czechia
No. 35311 · 49.948 N, 15.269 E
Quick summary
Italian Court, Kutná Hora is a palace in Kutná Hora, Czechia with origins associated with the 13th century.
See all castles in CzechiaThe Italian Court in Kutná Hora is a medieval palace built for the Bohemian royal administration and linked to the royal mint; its origins date to the late 13th century, it developed in the Gothic period and received a purist neo‑Gothic restoration in the 1890s. The site housed the central mint established under King Wenceslas II, became the place where Prague groschen were struck after monetary reform, and served as royal lodging during visits to nearby silver mines.
Origins and early use, late 13th to 14th century
A mint was founded on this site before 1300 by King Wenceslas II. His reorganisation concentrated previously scattered coin production at the palace and placed Italian experts in charge, which gave the complex its modern name. From this period the court functioned as the kingdom’s mint and as a fortified royal residence when the king came to oversee silver mining; it also served as a town castle and a secure store for mined silver, forming part of Kutná Hora’s defensive system.
Major rebuilding around 1400
The castle underwent comprehensive reconstruction during the 14th century and saw substantial building work at the end of that century under King Wenceslas IV. The project, carried out by the workshop associated with Peter Parler, reached completion by about 1400 and established much of the palace’s medieval plan and the chapel now associated with the building.
Late medieval and early modern changes
The residential quarters were refitted for King Vladislaus II Jagiellon by 1488, and further alterations in the 1490s added a house for the master minter on the south side. The mint continued to operate for many centuries; one record gives its working period as 1300 to 1727, while other accounts mark the end of the royal mint and the supreme master minter in the 18th century after the great fire of 1770. After the mint ceased in the second quarter of the 18th century the court’s importance declined and the town hall was eventually moved into the complex.
19th century restoration and modern status
Between 1893 and 1899 the palace received a radical restoration in a purist neo‑Gothic manner and the interior was furnished with neo‑Gothic fittings meant to recall medieval forms. The building is protected as a cultural monument and, since 1962, has been designated a national cultural monument of the Czech Republic.
Overview of the complex
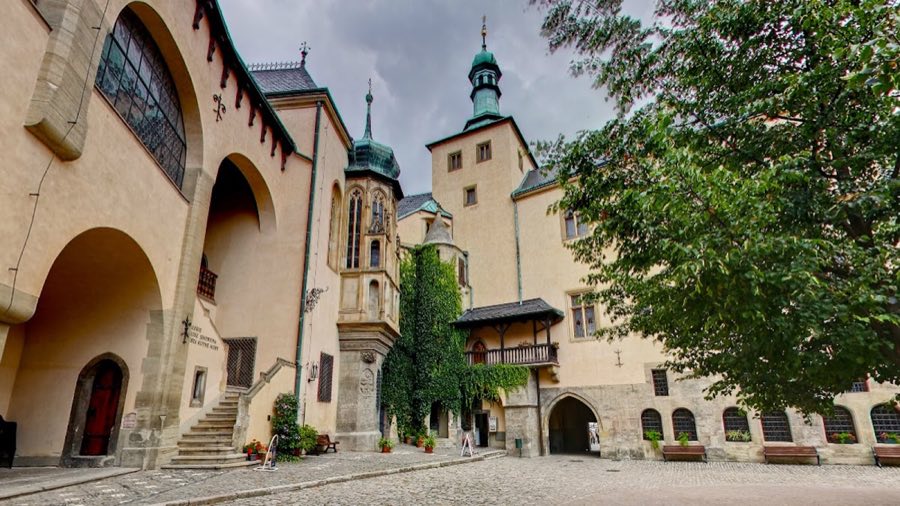
The palace forms a closed block on an irregular square plan, with four wings arranged around an inner courtyard. The fabric preserves medieval and later work, with a clear layer of 19th‑century neo‑Gothic restoration superimposed on older masonry. Original circulation focused on the courtyard, from which the main working and representative rooms open.
Mint workshops and heraldry
Around the courtyard are the coin‑makers’ workshops, the smithies where parts for coin production were worked, and the minting chamber known as the Preghaus, where Prague groschen were struck. From the yard there are now‑blocked original doorways that once led to eight royal mining‑town workshops, called shmitna. Several carved city coats of arms once marked individual workshops; six fragments remain showing the arms of Litoměřice, Klodzko, Jihlava, Opava, Most, and Písek, surviving in situ as evidence of the mint’s administrative network.
Chapel and liturgical fittings
On the first floor the Chapel of St. Wenceslas and St. Ladislaus is a Gothic hall with a net vault that springs from a central pillar, and a five‑sided presbytery set in an oriel facing the courtyard. The chapel, produced by the Parler workshop, was consecrated in 1389. Its painted wall decoration dates mainly from the 19th‑century restoration; late Gothic furnishings originally included three altars. A painted altar‑shrine with a relief of the Dormition of the Virgin was ordered from Nuremberg, and a votive panel showing the mourning Christ flanked by St. Wenceslas and St. Ladislaus was commissioned by the chief mintmaster — the original of that panel is kept in a museum while a copy stands in the chapel.
Representative interiors and treasury
Beneath a private chapel lies a secured treasury room protected by a wrought‑iron door, above which a carved Latin inscription reads, in translation, “Do not touch me!” The hall of audience was extensively remodelled at the end of the 19th century and presents a neo‑Gothic beam ceiling together with large wall paintings executed in 1899–1900 that depict the Kutná Hora Decree and the election of Vladislaus Jagiellon.
Façade, courtyard and defensive lower works
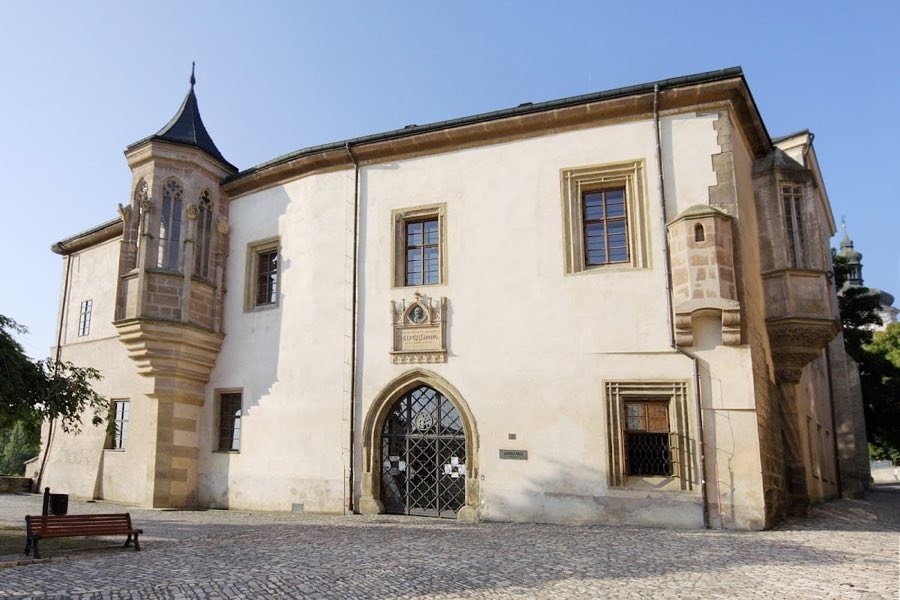
The façade is animated by a projecting prismatic tower and the inner courtyard contains a fountain. The palace was originally separated from the town by moats; the lower parts of those moats survive today as cellar spaces that once held water and helped protect the castle from fires. The building therefore presents a stratified set of remains: medieval mint and chapel spaces, heraldic and workshop fragments, and a late 19th‑century layer of neo‑Gothic restoration and fittings.
No. 22708

No. 75420
No. 44316
No. 25223
Comments
Comments for Italian Court, Kutná Hora will require a verified account before posting.
We'll send a verification link before your first comment is published.