No. 71086
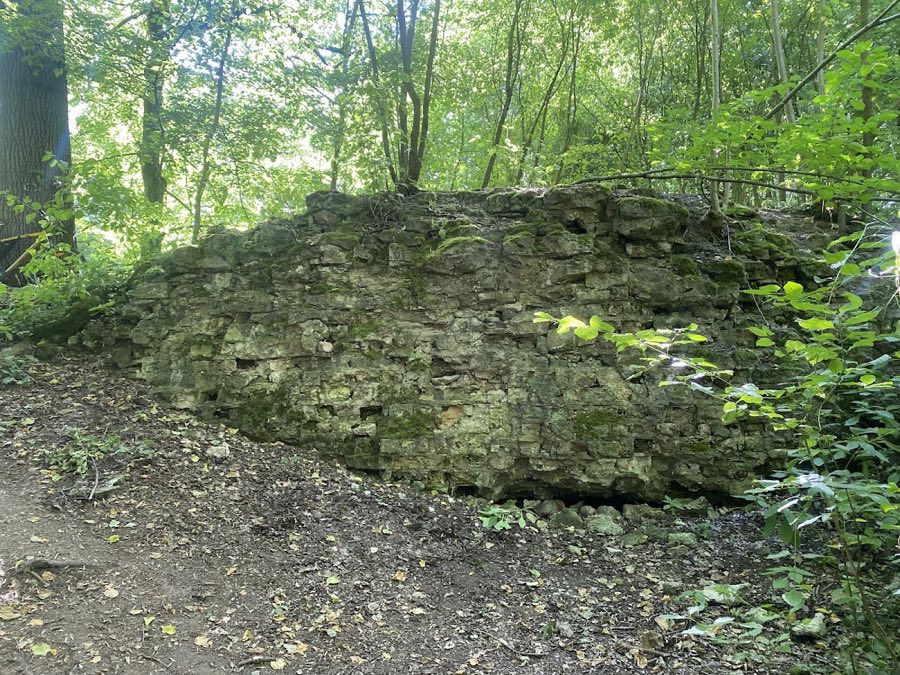
Mydlovar Castle
Czechia
CastleRuin13th century
No. 25223
Castle · Czechia
No. 25223 · 50.142 N, 15.119 E
Quick summary
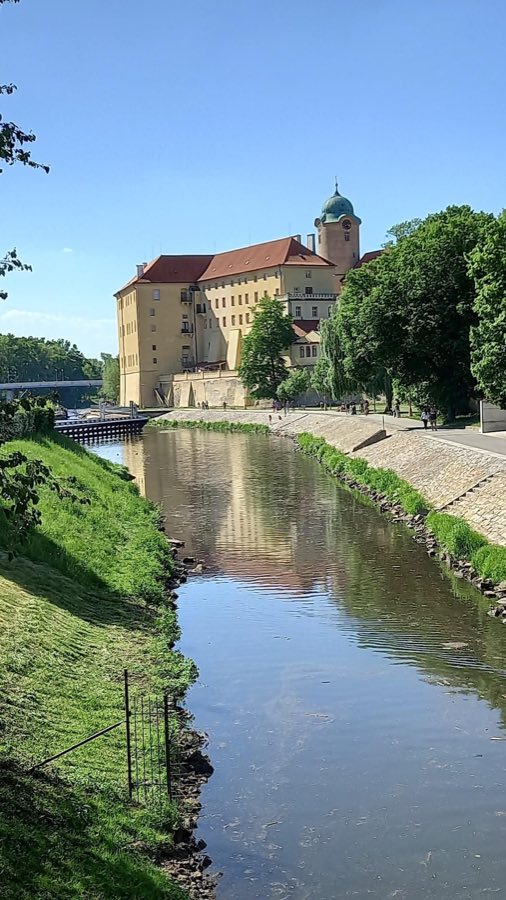
Poděbrady Castle is a castle in Czechia with origins associated with the 12th century.
See all castles in CzechiaPoděbrady Castle is located in the town of Poděbrady in the modern Czech Republic. Its origins trace back to the early 12th century when a wealthy Czech noble constructed the original fortress shortly after 1108, following the turbulent collapse of the Slavník principality and the destruction of the Vršov family. This early stronghold marked a new phase of power consolidation in the region.
Later, in the 13th century, the castle became royal property under King Ottokar II of Bohemia. He undertook partial rebuilding and enlarged the complex, transforming it into both a residence for royalty and a strategic defense point guarding approaches to Prague from the east and northeast. During the 14th century, from 1345 onward, the Moravian noble family of Kunštát took ownership and enhanced the castle’s fortifications. They expanded its water management system, adding channels that improved protection and utility through the late Middle Ages.
The castle experienced significant architectural transformation after 1539, adopting the Renaissance style. However, it suffered damage during the Thirty Years’ War (1618–1648), a conflict that affected much of Central Europe. Subsequent restoration efforts brought Baroque elements to the structure between 1723 and the late 1700s. This renovation involved notable architects such as Hans Tirol, František Maxmilián Kaňka, and Josef Hübner, who contributed to its evolving appearance.
Ownership shifted over the centuries. Following the Kunštát line, the castle became royal and later imperial property from 1495 until 1840. It then entered private hands, notably belonging to the Sin family from 1840 to 1884 and the Hohenlohe family between 1885 and 1912. Throughout this period, the castle retained its importance as a local landmark and center of estate administration.
In 1905, a pivotal moment came when Count Bülow discovered a water spring beneath the castle courtyard while using a divining rod. This spring fueled the foundation of Poděbrady as a spa town, leading to the castle’s management by a spa joint-stock company and a new chapter in its history focused on health and wellness.
During the 20th century, Poděbrady Castle served several institutional roles. From 1922 to 1935, it housed the Ukrainian Economic Academy, followed by the Middle Bohemian Boarding School named after King George of Poděbrady between 1946 and 1953. More recently, between 2004 and 2011, it accommodated the Charles University Distance Education Center. The castle also saw use by the Hitler Youth during World War II and was later used by technical university faculties and cultural organizations.
Poděbrady Castle holds symbolic significance as the traditional birthplace of King George of Poděbrady, who was born here in 1420 on St. George’s Day. His legacy is commemorated within the castle alongside the work of sculptor Bohuslav Schnirch, creator of the king’s equestrian statue displayed in the town square. During the reign of Vladislav Jagiellon, the castle’s cylindrical tower operated as a prison for rebel leaders, indicating its varied roles throughout history.
Today, the castle is recognized as a national cultural monument of the Czech Republic and is included in the Poděbrady urban conservation zone. Archaeological excavations have revealed that the site has been continuously inhabited since prehistoric times, demonstrating its longstanding importance in the region.
Poděbrady Castle occupies a commanding position on an elevated spot overlooking the right bank of the Elbe River and the town square to the southeast. The castle’s layout forms an irregular L-shape arranged around a central courtyard. The complex varies in height, with the south and southwest wings reaching two stories, while other sections rise up to four stories, reflecting the castle’s gradual development over the centuries.
A distinctive feature is the cylindrical tower located in the northern wing, notable for its unique bell-shaped roof. Originally this tower served a practical purpose as a Renaissance-era aqueduct, equipped with a walkway on top for water transport and maintenance. Over time, it was repurposed to function as a prison, accessible via a bridge connected to a park walkway outside the castle walls, exemplifying adaptive use of architectural space.
Surrounding part of the castle is a curtain wall coupled with a masonry moat, which together formed part of its medieval defensive system. Access to the main gate is granted by a bridge spanning the moat. This entrance is marked by a portal that features three stucco coats of arms dating from the mid-16th century: the central Habsburg double-headed eagle flanked by the coats of arms representing the kingdoms of Bohemia and Hungary. Above the gate arch are small windows fitted with pulleys designed to operate the castle’s original drawbridge.
Within the southeastern corner of the inner courtyard lies a deep well carved directly into marl rock, reaching a depth of 13 meters. This well was constructed in the 13th century and for many centuries served as the only source of high-quality drinking water for both the castle’s inhabitants and the surrounding town. The well’s top was sealed and buried in the 1940s, but recent restoration work has uncovered and secured it with a new iron ring and protective grate to preserve this essential medieval feature.
Adjacent to the well, on the courtyard’s north side along the south wing, are remnants of Renaissance arcades from the mid-1500s. Although these arcades have been walled up, they survive as an important architectural trace indicating the castle’s stylistic transition during the Renaissance period.
The castle’s “front castle” area surrounds the perimeter of the first courtyard, replacing original medieval walls in the 16th century. This segment housed essential service buildings such as kitchens, bakeries, a smithy, and stables. It also provided living quarters for castle staff and their families, reflecting the castle’s role as a self-sufficient estate center.
In recent years, the northern wing has undergone conversion into a theater, blending the site’s historical fabric with contemporary cultural functions. The castle chapel remains accessible to visitors and retains fragments of late Gothic frescoes, portraying a mix of religious and secular imagery. Nearby is the “birth room” associated with King George of Poděbrady, which now hosts an exhibition outlining his life and peace efforts, as well as presenting art connected to his memory.
Beneath the main building, the castle cellar houses a lapidarium, a collection of stone artifacts that provides insight into the site’s layered history. Building materials throughout the castle include locally sourced marl rock, masonry used in walls and defensive structures, stucco decoration on heraldic emblems, and painted frescoes preserved within sacred spaces.
The castle’s current Baroque appearance largely results from extensive remodeling between 1723 and 1780, which shaped its present-day character while incorporating and preserving elements from earlier architectural periods.
No. 71086
No. 78166
No. 23659
No. 22708
Comments
Comments for Poděbrady Castle will require a verified account before posting.
We'll send a verification link before your first comment is published.