No. 43432
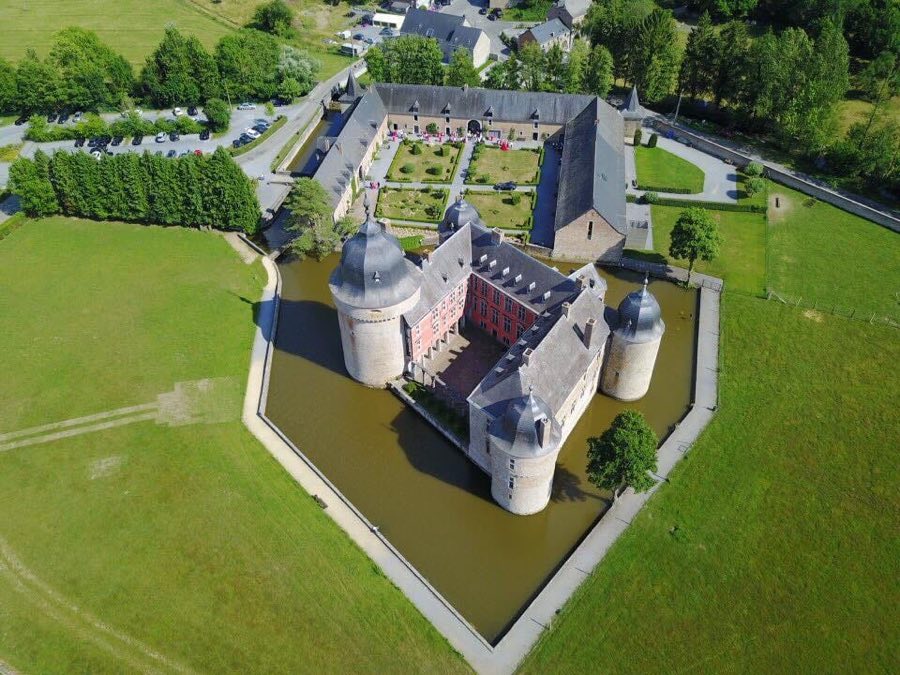
Lavaux-Sainte-Anne Castle
Belgium
CastleRuin15th century
No. 24609
Castle · Belgium
No. 24609 · 50.186 N, 5.313 E
For rent
Jemeppe Castle is marked for bookable castle accommodation. Nightly pricing, sleeps count, stay rules, and amenities are displayed only when public operator data is available.
Rental type: Hotel / bookable stay, Short-stay rental
Short-term availability: Bookable accommodation signal
For events
Jemeppe Castle is marked as a château or castle venue lead. Capacity, indoor/outdoor spaces, catering rules, and accommodation options are published only after public verification.
Event types: Private events, Cultural gatherings, Filming and photography
Accommodation: Accommodation signal present
Quick summary
Jemeppe Castle is a castle in Belgium with origins associated with the 13th century.
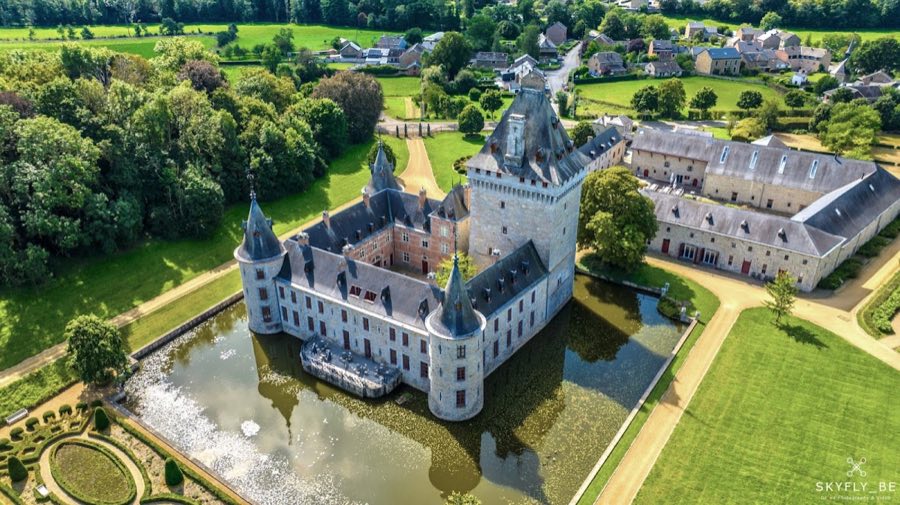
See all castles in BelgiumJemeppe Castle in Marche-en-Famenne, Belgium stands on ground first occupied by the Romans, who built a fortified villa there during the Roman period. The first substantial stone building on the site dates to the first half of the 13th century, placing the complex within the medieval era when local lords fortified their estates. The site mattered locally because of its fortified character, its connection with the region’s feudal lords and its proximity to the only Knights Templar commandery in the County of Luxembourg.
During the Middle Ages a modest feudal house stood in marshy ground before being enlarged into a true castle under the seigneur Jean d’Ochain and his descendants. The d’Ochain family replaced the earlier manor with a stronger fortress built around a large, five-storey keep. Water defences were important: the defensive system included two concentric moats supplied by the Hedrée river, emphasizing the site’s military role in the medieval landscape.
The d’Ochain line retained ownership into the early 17th century. In 1616 Catherine de Jemeppe married Raes d’Ans, and in 1621 the estate passed to Henri de Waha. From the 17th century the great tower gradually lost its purely military function and successive owners reshaped the ensemble as a noble residence. Major alterations to openings and roofs were carried out in 1739 and 1748, reflecting a shift from fortress to inhabited manor.
Works in the 19th century further transformed the complex, including a new roof for the great tower, while remaining elements preserved the castle’s medieval outline. Between 1865 and 1875 Adrien de Sauvage‑Vercour led an extensive restoration campaign across the ensemble. The Chevaliers de Sauvage‑Vercour family owned the property from about 1840 until 1978. After 1978 a dedicated fund took ownership and the buildings were converted for use as a luxury hotel and events venue. In 2022 the castle was purchased by entrepreneur Sam Baro, and the site continued to be used as a hotel and for events, including the recording of a political television programme in 2024.
The castle occupies a roughly square plan, organized as a four-wing group around a rectangular inner courtyard. A very large quadrangular keep sits in the north‑west corner of the ensemble; its ground-plan dimensions measure about 15 by 11 metres and the wall line rises to roughly 23 metres at the cornice. The tower originally rose five storeys above two cellar levels. Entry to the keep was by a high doorway, and the upper storeys were relatively plain, meant for storage and for sheltering people living on the estate during danger. In the 19th century a roof was added to the keep.
Surrounding the main enclosure were water defences supplied by the Hedrée river. The original arrangement consisted of two concentric moats that were kept full of water; later descriptions refer to a single, wide moat where the double circuit once existed. The main western approach to the inner courtyard was guarded by a single gate reached by a drawbridge. In front of the gate a forecourt and a range of farm buildings once formed the approach to the castle.
The four wings that enclose the courtyard rise to two levels, described in the records as forming a single main floor in height. Three round towers of three storeys each stand at three of the courtyard’s angles, while a smaller square tower stands alongside the great keep, completing the defensive arrangement. Over time narrow slit windows were replaced by wider openings and high roofs with attic spaces were added, reflecting the shift toward residential use. A square farm building to the west of the castle dates to the 17th or 18th century and stands among the ancillary agricultural structures that once served the estate.
Archaeological excavation has revealed that the site’s occupation stretches back to Roman times, with a fortified Roman villa beneath the medieval fabric. The surviving stonework reflects construction phases beginning in the early 1200s and many later interventions, including 18th‑century alterations to openings and roofs and the 19th‑century restoration work across the complex. Today the ensemble shows both restored and altered elements that record its long sequence from Roman occupation, through medieval fortress, to later domestic residence.
No. 43432
No. 90954
No. 33658
No. 53040
Comments
Comments for Jemeppe Castle will require a verified account before posting.
We'll send a verification link before your first comment is published.