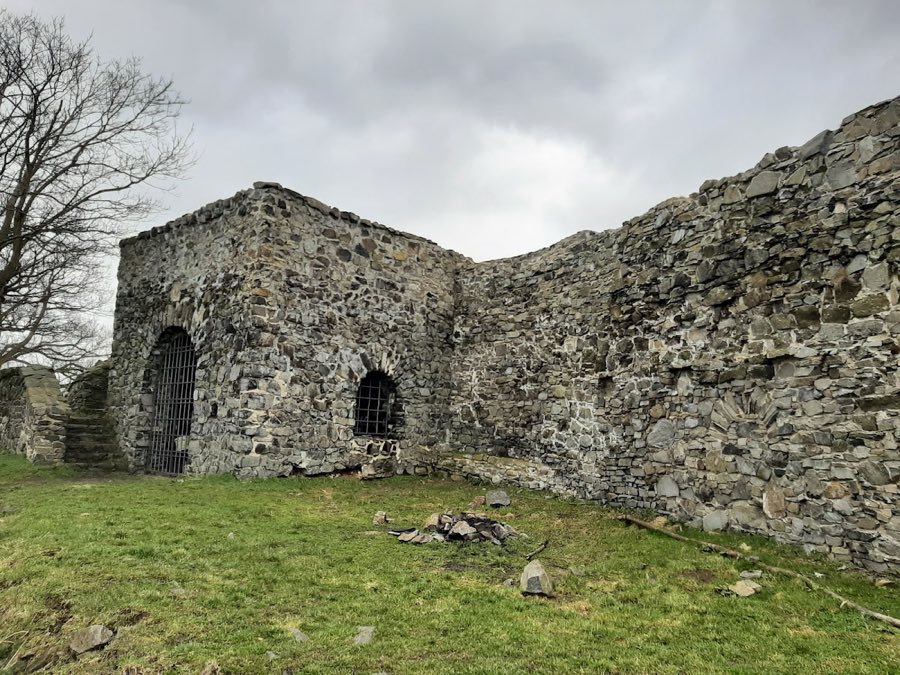
No. 78957
Blansko Castle
Czechia
CastleRuin19th century
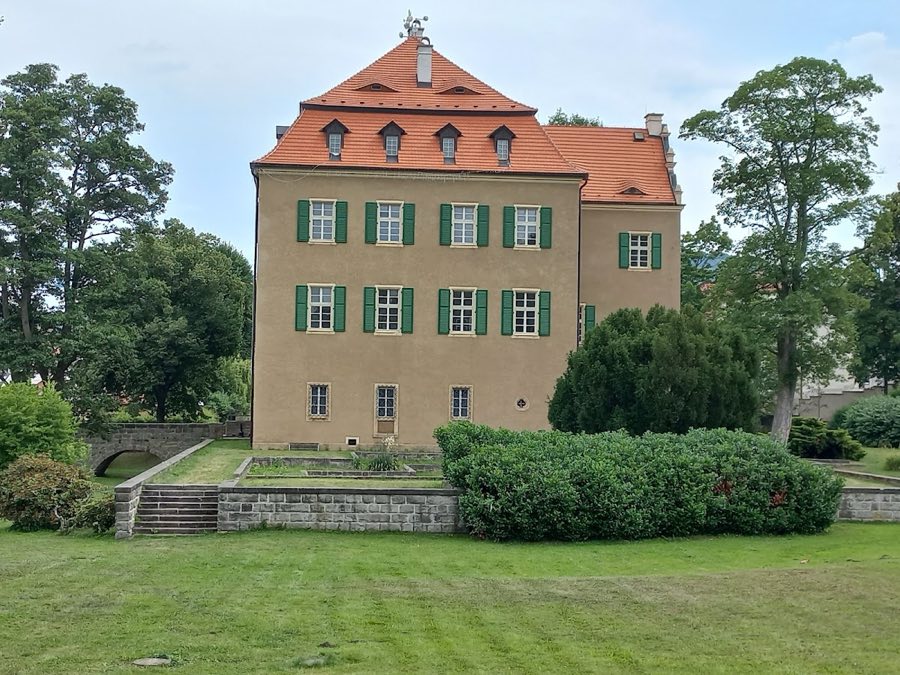
No. 97944
Castle · Czechia
No. 97944 · 50.761 N, 14.104 E
Quick summary
Jílové Castle is a castle in Czechia with origins associated with the 16th century.
See all castles in CzechiaJílové Castle in Jílové, Czech Republic began as a medieval Bohemian stronghold and developed into a Renaissance and later family residence that has served defensive, industrial and educational roles over the centuries. The place name Eulau (now Jílové) appears in a charter of Charles IV dated December 1348, and by about 1370 a water-surrounded castle stood on the site, anchoring the settlement in the high medieval landscape of Bohemia.
In the early 1500s the fortress acquired Renaissance characteristics. From 1527 the Bünau family owned the estate and rebuilt the fortification in the Saxon Renaissance manner that gave much of the complex its 16th-century appearance. After the 1620 Battle of White Mountain, the decisive clash that strengthened Habsburg authority early in the Thirty Years’ War, the Protestant Bünau left the region and sold the property to Christopher Simon von Thun from Teschen.
During the 17th century Franz Sigismund von Thun-Hohenstein, who served as Grand Prior of the Order of Malta in Bohemia, undertook a major rebuilding that enlarged the fortress and added two storeys, transforming the building toward the form it largely retains today. Around 1800 the estate’s defensive ditch was recreated as part of site alterations.
Industrial use began in 1842 when Josef Münzberg rented the unused castle and established a spinning mill and wool textile works; the spinning mill closed in 1922. In 1928–1930 Franz (von) Thun-Hohenstein converted the complex into a modern family home, laid out a romantic park with a lake, brought in a circular gloriette moved from the Tetschen (Teschen) castle, and installed a courtyard fountain also originating from that castle.
In April 1945 allied aerial bombing caused damage to the structure. After the war the property was confiscated and the Thun family remained in residence until spring 1946. Plans to rebuild in the years immediately after 1945 were considered two years later but did not proceed as originally proposed. In the postwar decades the building housed an orphanage and later an agricultural school with boarding until 1998; it also served as a hospice and boarding house during the second half of the 20th century. The town of Jílové acquired the castle in 2000 and has since carried out phased reconstruction, restoring the ground and first floors and installing three exhibitions in the historic cellars. The complex, including its park and stables, is protected as a national cultural monument of the Czech Republic, catalog number 1000140764.
The castle complex follows an L-shaped arrangement, with the main rectangular building placed centrally beside the park and most service buildings gathered around a sheltered courtyard. Access passes through a formal entrance gate into that courtyard, which acts as the organizing space for the ancillary range and preserves several older elements tied to the site’s layered history.
Within the courtyard the former stables, later used as a carriage house, stand to one side and a sculpted column topped by the figure of John of Nepomuk marks the paved area. An older ditch crosses the courtyard and is carried by a bridge, while a large central fountain—brought in from the former Tetschen castle—dominates the court and links later decorative interventions to earlier fabric. These features present a mixture of historic repair and 20th-century re‑use.
The castle’s main façade rises three storeys beneath a broad mansard roof. Window openings are set in stone surrounds and the outer walls are finished with plaster in an ochre hue. The principal doorway is fashioned in Renaissance style with a rounded arch, flanking niches and a triangular pediment, attesting to the building’s 16th-century and later architectural vocabulary.
Inside, many stone-finished rooms and wall cladding reflect the alterations carried out in the 1930s, while a number of halls and chambers preserve older Renaissance stonework. The vaulted Renaissance cellars have been adapted to display exhibitions and form part of the rehabilitated visitor sequence on the lowest level of the building.
The park to the west follows an English-style layout, combining conifer and broadleaf planting with a natural pond and a small stream. Stone bridges with wrought-iron railings cross the watercourse, terraces of rock garden and winding paths lead between planted areas, and a relocated circular gloriette and terraced features punctuate the landscape. The central lawn opens the view between woodland and the geometrically arranged area immediately in front of the western façade, while sports areas and informal paths indicate later recreational use.
A perimeter wall encloses parts of the estate and a belt of tall trees partially screens the buildings from the surrounding road. The park is separated from the main southern thoroughfare by a slightly segmented wall. The site is maintained in mixed condition following restoration work begun after 2000, and parts of the complex are accessible to the public.
No. 78957

No. 28534
No. 99565
No. 20565
Comments
Comments for Jílové Castle will require a verified account before posting.
We'll send a verification link before your first comment is published.