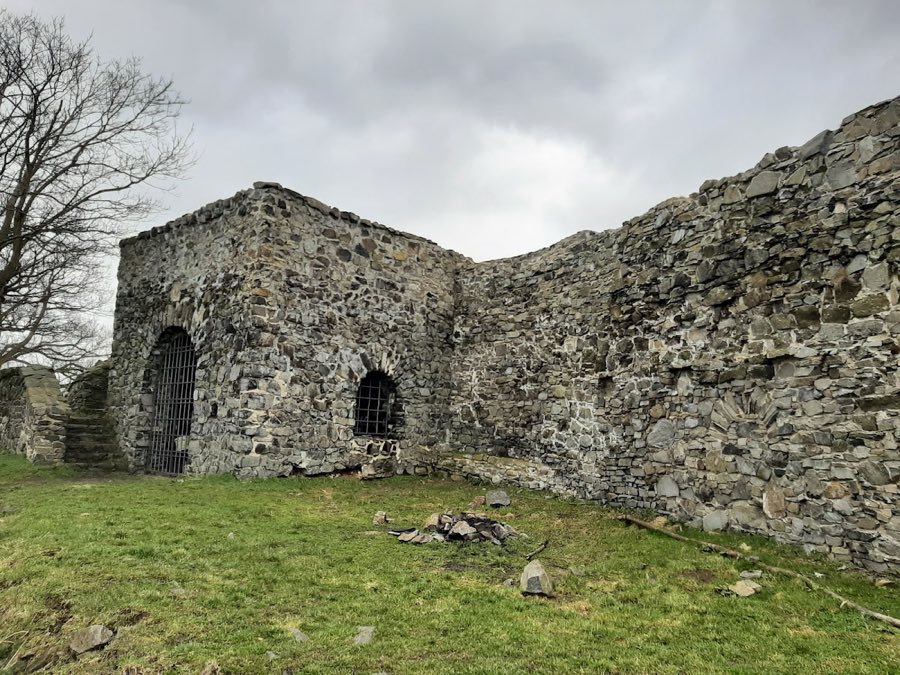
No. 78957
Blansko Castle
Czechia
CastleRuin19th century
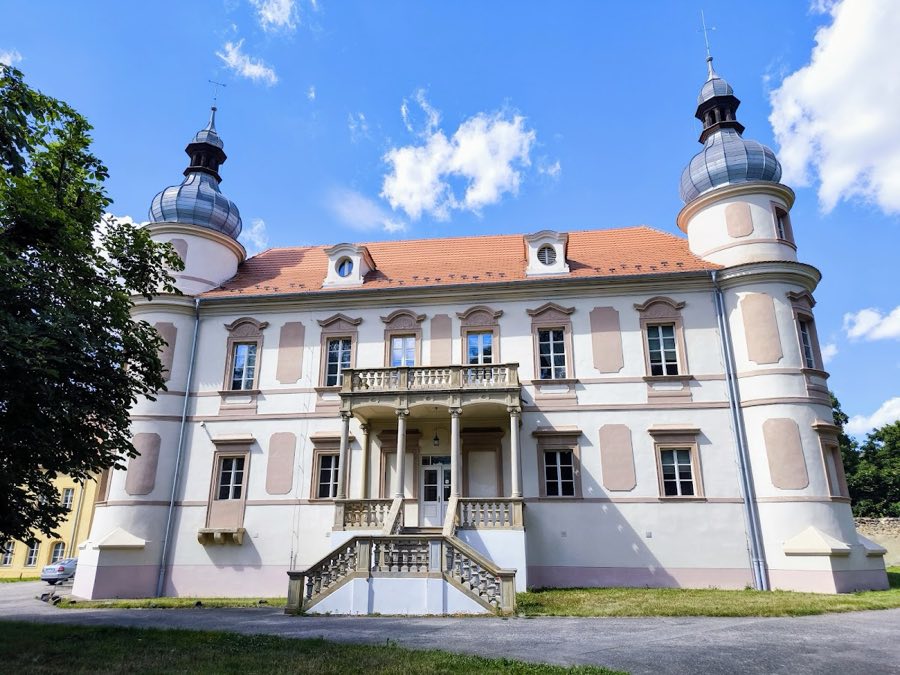
No. 99565
Castle · Czechia
No. 99565 · 50.666 N, 14.083 E
Quick summary
Krásné Březno Castle is a castle in Czechia with origins associated with the 14th century.
See all castles in CzechiaKrásné Březno Castle in Ústí nad Labem, Czechia, began as a medieval Bohemian stronghold and developed into a Renaissance and later Baroque and Classicist residence. The place is first recorded in a mid‑11th‑century charter and originally hosted a fortified settlement under Bohemian rule, giving it an early role in the region’s territorial network. Over the centuries the site served both religious and secular owners and grew from a defensive castellum into a manor complex with a parish church, reflecting changing political and social patterns in Bohemia.
During the Middle Ages the estate passed through several hands. By the late 1100s the property belonged to the Hospitallers of St John of Jerusalem. In the 14th century the crown granted manorial rights to a local noble, and the fortress changed owners again in the early 15th century when a local judge transferred it to another noble family. These shifts show the castle’s function as a landed manor tied to regional elites.
The castle’s transformation into a Renaissance palatial complex began in the 16th century. In the 1520s the estate left its earlier owners and came into the possession of a noble house that initiated construction of a fortified residence before 1566. Around the turn of the 17th century the ensemble was substantially rebuilt in the Saxon Renaissance manner, and between 1597 and 1603 a family chapel was erected that later became the parish church of Saint Florian. The church’s main altar was installed in 1605.
The defeat of the Bohemian estates at the Battle of the White Mountain in 1620 changed ownership again, as the family who had built the Renaissance house returned to Saxony and the property passed to other aristocratic families over the 17th and 18th centuries. In the early 18th century the new residence was remodelled in the Baroque taste under later noble ownership, with reconstruction work recorded by the 1720s and further Baroque remodelling around 1730.
From the late 18th century into the 19th the complex was adapted to administrative and residential needs, receiving wide Classicist or Neoclassical alterations between 1798 and 1805. Mid‑19th‑century changes included replacement of an earlier gabled roof with a pavilion roof. The arrival of the railway in 1849 required that much of the formal garden be given over to line construction; the surviving grounds were later reshaped into an English‑style landscape park after a brewery yard was removed.
In the later 19th century the estate belonged to members of prominent Bohemian noble families and remained in private hands until its expropriation in 1945. After World War II the complex housed the regional administration of the national railways and later accommodated a computer centre connected with the railway company until the early 2000s. A major restoration, finished in 2011, prepared the ensemble for institutional use; since that time the buildings have housed regional heritage and monuments offices. An Italian description records the castle as dating to the 16th century and recognizes it as a national cultural monument.
The site forms an elongated ensemble of two principal wings joined to a parish church, laid out along traces of the original village pattern. One wing represents the older, single‑storey rectangular residence linked to the larger four‑winged new house by a connecting wing and a covered terrace. The grouping sits on a raised terrace and preserves the historic relationship between domestic buildings, church and managed grounds.
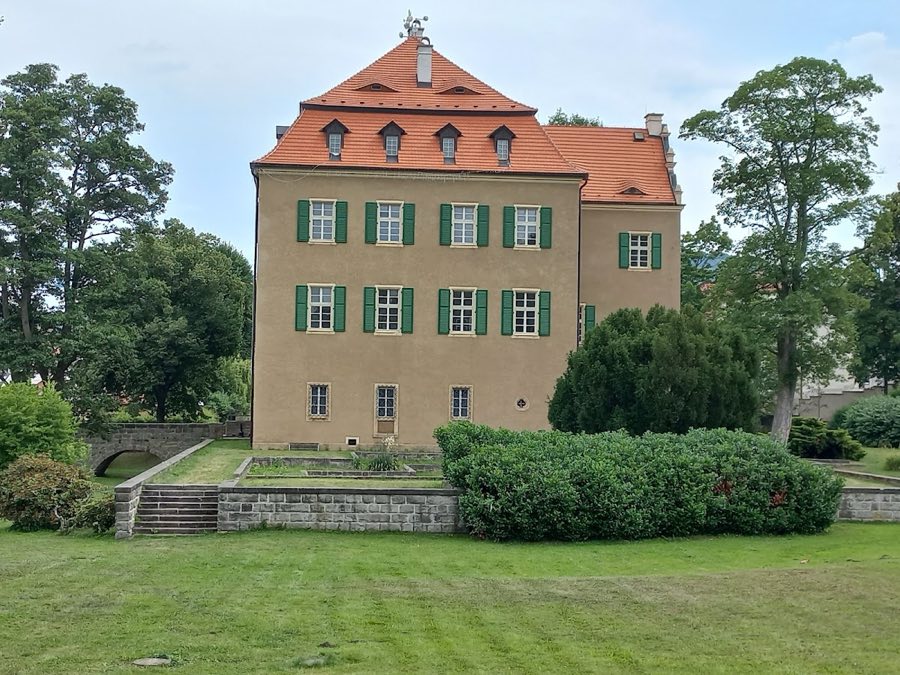
The older wing has smooth, restrained façades in ochre‑yellow tones and a south face that bears a sundial dated 1603 with the inscription Soli deo Gloria. Ground‑floor rooms there are covered with groin vaults, a vaulted ceiling formed by the intersection of two barrel vaults, and window openings have shallow chamfers. The old wing is joined to the later building by a narrow link and a covered terrace edged with a decorative balustrade.
The later main residence occupies a square plan with four wings arranged around a court and stands on a terrace. It displays gabled roofs and round corner towers capped with bulbous onion roofs. The original principal access rose through a monumental portal to a first‑floor balcony with a balustrade, and the ground floor preserves a decorated sala terrena, a ground‑floor hall that opens toward the garden. Interior records show late‑18th‑ and early‑19th‑century interventions such as the fitting of two stoves and alteration of chimneys in 1794, retiling and repainting of two tower roofs in 1795, addition of iron grilles to ground‑floor windows and ceiling repairs in 1801, and later removal of door panelling in the ground hall.
The chapel that forms part of the complex was built between 1597 and 1603 in the Saxon Renaissance manner and combines Renaissance planning with late‑Gothic decorative elements. It features tracery and a net‑rib vaulted ceiling, portals decorated with diamond‑cut blocks, and a main altar dated 1605. A small historic cemetery beside the church contains graves of former patrons.
Surrounding the buildings, the estate originally included an ornamental garden with fountains, four summer pavilions, a gardener’s house, a greenhouse and an orangery, together with two kitchen gardens and nearby orchards. The forecourt once contained tenement dwellings, stables, a carriage house, a cellar and a granary, while a brewery and associated cellar buildings lay to the north. Much of the former formal garden was taken for a railway line in 1849; remaining garden land was later converted into a landscaped English‑style park that exploits alternating open fields and woodland and contains non‑native tree specimens.
Today’s appearance preserves substantial historic fabric and decorative detail. The façades of the newer building are finished in two tones, with a pale pink used for the plinth, window surrounds and oval panels and light cream for the main wall surfaces. The 1603 sundial on the older wing survives. Parts of the original boundary wall remain, mainly in the south‑west, and sections of the historic road pattern are still legible in the park. The ensemble underwent comprehensive restoration completed in 2011 and remains standing with its principal architectural elements conserved.
No. 78957

No. 20565
No. 97944
No. 38728
Comments
Comments for Krásné Březno Castle will require a verified account before posting.
We'll send a verification link before your first comment is published.