No. 76081
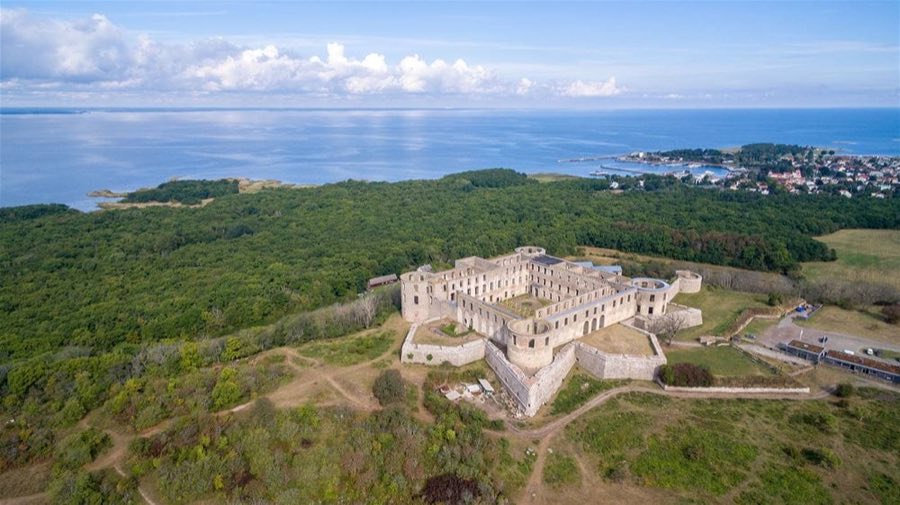
Borgholm Castle
Sweden
CastleRuin12th century
No. 25508
Castle · Sweden
No. 25508 · 56.658 N, 16.355 E
For events
Kalmar Castle is marked as a château or castle venue lead. Capacity, indoor/outdoor spaces, catering rules, and accommodation options are published only after public verification.
Event types: Private events, Cultural gatherings, Filming and photography
Quick summary
Kalmar Castle is a castle in Sweden with origins associated with the 12th century.
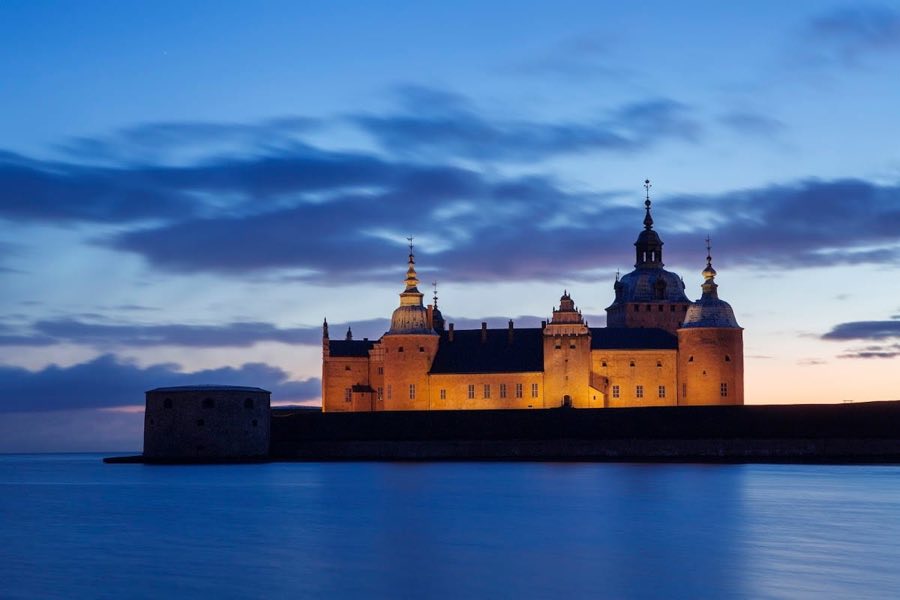
See all castles in SwedenKalmar Castle, located in the municipality of Kalmar in modern Sweden, was originally constructed by the medieval Swedish kingdom. Its foundation dates back to the late 12th century when a round defensive tower was built to guard the harbor and oversee the narrow strait known as Kalmarsund, which separates the mainland from the island of Öland. This initial structure served as a military lookout and protective point crucial for controlling maritime traffic in the region.
During the late 13th century, King Magnus Ladulås expanded the castle’s defenses significantly. He commissioned a ring-shaped stone wall surrounding the original tower, including small watchtowers and a projecting gatehouse. By the early 14th century, this major fortification was completed, transforming Kalmar Castle into a strategic stronghold on the border between Sweden and Denmark. Its position made it an important site for military, political, and administrative functions throughout the medieval period.
One of the castle’s most notable historical moments occurred in 1397 when Queen Margaret held the assembly that established the Kalmar Union. This union brought together the Nordic kingdoms—Denmark, Norway, and Sweden—under a single monarch, marking a significant political development in northern Europe. Kalmar Castle’s role as a venue for this event highlights its importance at the crossroads of Scandinavian power.
In the 16th century, the castle transitioned from purely military use to also becoming a royal residence. King Erik XIV lived in Kalmar Castle from 1557 to 1560. At this time, the fortress underwent major renovations to adopt Renaissance architectural styles. Architects Johan Baptista Pahr and Dominicus Pahr were involved in adding artillery bastions and round towers, adapting the castle to new warfare technologies and providing more comfortable royal quarters.
The castle’s military significance endured into the 17th century. It was attacked during the Kalmar War between Sweden and Denmark from 1611 to 1613, briefly falling into Danish hands before being retaken and returned to Swedish control. Between 1672 and 1678, Kalmar Castle endured over twenty sieges but was never captured by force, demonstrating its defensive strength during a tumultuous period of Nordic conflicts.
After 1658, when the Swedish-Danish border was moved away from Kalmar, the fortress lost much of its military value. It gradually declined in status and function, being repurposed in the 18th century for non-military uses such as a prison and storage of grain. By the late 1600s, parts of the castle had deteriorated significantly.
Restoration began in 1852 under King Oscar I, sparking a long period of repair and renewal that extended into the 20th century. These efforts stabilized the structure, rebuilt roofs, restored interiors, and preserved historical decorations. Kalmar Castle transformed into a cultural monument, preserving one of Sweden’s finest examples of Renaissance military architecture.
Kalmar Castle has a compact layout situated on Slottsholmen island, separated from the mainland by a narrow channel resembling a moat. The original 12th-century core consisted of a large round tower with walls approximately three meters thick. This fortified tower was the earliest defensive structure, designed to oversee and protect the medieval harbor adjacent to the castle island.
By the end of the 13th century, a robust stone ring wall enclosed the tower, featuring small turrets and a gatehouse protruding outward for controlled access. This medieval curtain wall fortified the castle against land-based attacks, completing the core defensive circuit that shaped its early footprint.
In the 16th century, Renaissance renovations introduced four large round corner towers, each topped with distinctive style roofs typical of the period. Between these, new wings were built to connect the towers, creating an enclosed and more functional living and defensive space. Bastions equipped with artillery placements further strengthened the castle’s defenses, with the armaments totaling nearly three hundred cannons by the early 1600s.
Inside, several rooms highlight the castle’s historic use as a royal residence. King Erik XIV’s chamber is notable for its elaborate wooden paneling and ceilings decorated with hunting scenes painted on plaster. Behind the fireplace in this room, a concealed passage exists, hinting at the need for secretive movement within the fortress. The castle chapel, constructed between 1589 and 1592, retains 17th-century royal seating and features Latin inscriptions on its walls and ceiling, reflecting its religious function.
The Striped Hall, with its gilded ceiling dating to the 1550s, was used for receptions and gatherings. The large banquet room known as the Great Hall covers about 400 square meters, indicating the castle’s capacity for formal events and hospitality. Within the courtyard, a wellhouse from 1578 remains a prominent feature, along with a vast open fireplace capable of holding a knight on horseback, demonstrating practical needs beyond simple defense.
Defensive works include a dry moat surrounding the castle and bastions that projected outward from the main walls. On the landward side, an 18th-century triangular ravelin—a detached fortification designed to cover the main wall—was added to bolster protection against advancing forces. By the late 17th century, however, roofs had collapsed and floors decayed, reflecting a period of neglect.
Restoration projects in the 19th and 20th centuries repaired structural damage, replaced roofs, and conserved original interior decorations. Archaeological studies conducted during this time also investigated earlier building phases and explored the former harbor basin adjacent to the castle. Today, many of these features survive in restored or preserved condition, providing insight into Kalmar Castle’s development as a fortified royal residence and military bastion.
No. 76081
No. 75588
No. 42748
No. 69978
Comments
Comments for Kalmar Castle will require a verified account before posting.
We'll send a verification link before your first comment is published.