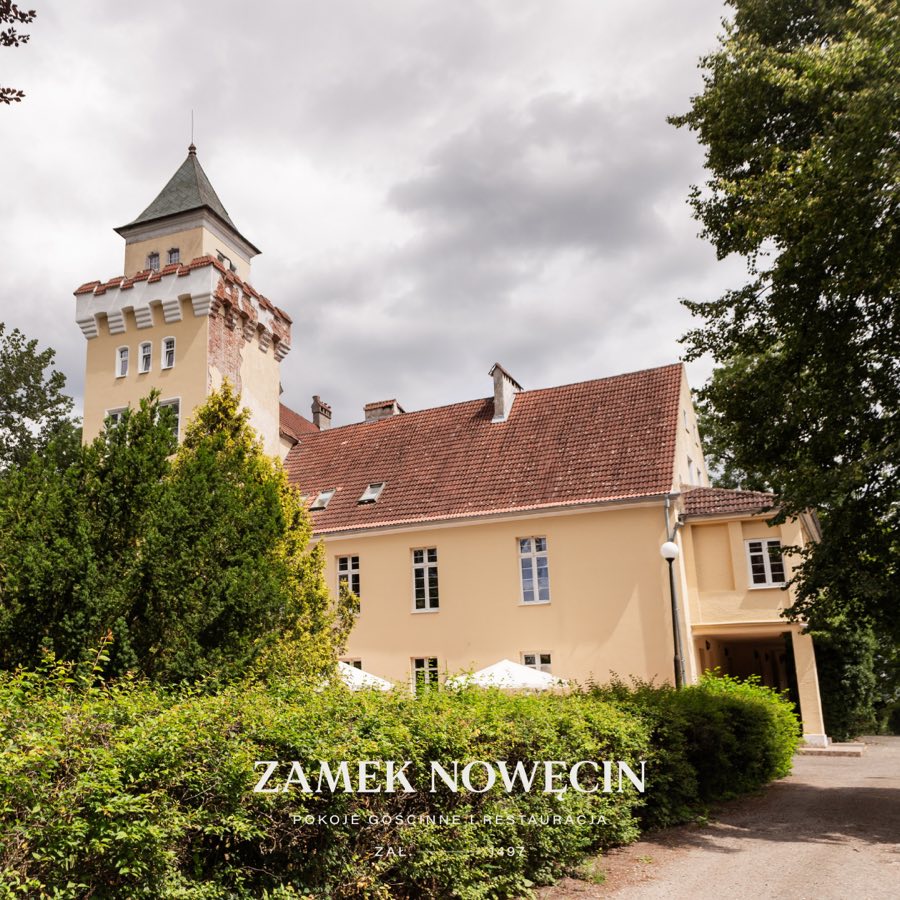
No. 85796
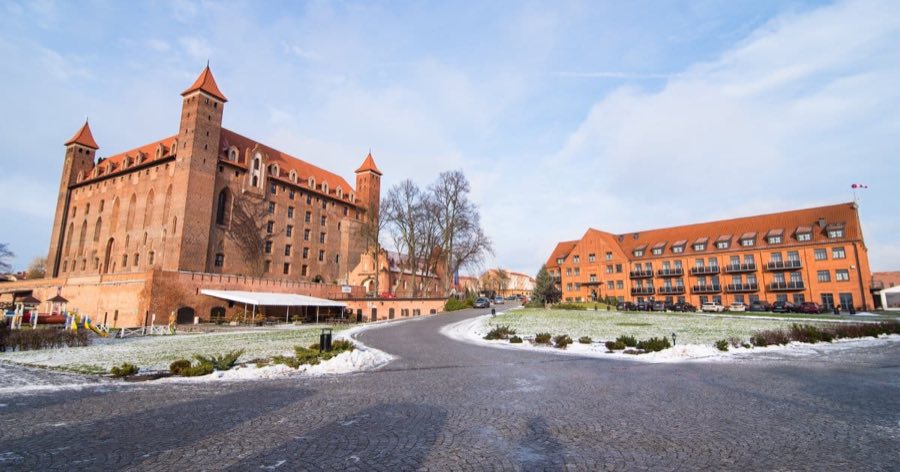
Nowęcin Palace, Łeba
Łeba, Poland
CastleRestoredFor rent16th century
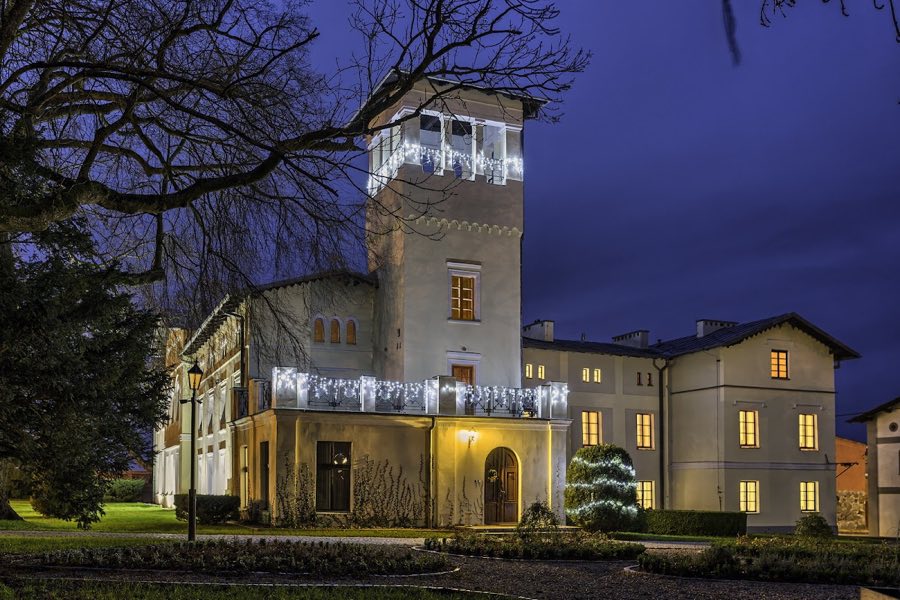
No. 75227
Manor house · Poland
No. 75227 · 54.764 N, 18.247 E
For rent
Kłanino Palace is marked for bookable castle accommodation. Nightly pricing, sleeps count, stay rules, and amenities are displayed only when public operator data is available.
Rental type: Hotel / bookable stay, Short-stay rental
Short-term availability: Bookable accommodation signal
For events
Kłanino Palace is marked as a château or castle venue lead. Capacity, indoor/outdoor spaces, catering rules, and accommodation options are published only after public verification.
Event types: Private events, Cultural gatherings, Filming and photography
Accommodation: Accommodation signal present
Quick summary
Kłanino Palace is a manor house in Poland with origins associated with the 17th century.
See all castles in PolandKłanino Palace, Kłanino, Poland, is a historic manor house whose core was built in the mid-17th century and which now presents an eclectic appearance after later alterations. The site stands on an estate documented from 1285 and has been associated with successive local noble families; its long chain of ownership and the survival of both house and park have given it a continuous place in the region’s landed landscape. Significant nineteenth- and twentieth-century rebuilding shaped the palace’s present look, and the property was later placed under legal protection as a monument.
The estate first appears in records in 1285 and passed through several local families over the centuries, including the Kłanickis, Klińskis, Lobudzkis, Łątowskis, Janowskis and Ustarbowskis. From 1838 until 1945 the property belonged to the von Grass family, whose period of ownership produced many of the nineteenth-century landscape and building works still visible on the grounds.
The palace structure itself dates back to the mid-1600s. Major remodeling at the end of the nineteenth century, and again in the late 1930s, created the building’s current mix of historical references and decorative elements. Before the Second World War the house had two towers; later changes left a single viewing tower and an elevated terrace on the east facade.
During the late nineteenth and mid-twentieth centuries some interior fittings were moved to and from the house. In 1886 a spiral staircase was brought to the palace from a Gdańsk address, and in 1944 another spiral stair imported from a Gdańsk tenement at Piwna 8 was placed in the building for safekeeping. One of the staircases that had been transferred during the von Grass era suffered destruction in wartime looting and was later returned to Gdańsk, where it stands in the New Schöffenhaus.
After the Second World War the palace and its outbuildings continued to be maintained and in 1972 the ensemble — the main house together with the surrounding park and an historic granary — was entered on the Pomeranian Voivodeship register of protected immovable monuments (entry no. 572). In recent years one of the farm buildings has been adapted to house an Armor Museum, opened on 1 July 2022, and the palace building itself is used as a hotel with an on-site restaurant.
The palace occupies a rectangular plan formed in brick and finished with plaster, with lateral side wings attached to the main block. A single viewing tower rises above the roofline; historically the house had two towers before changes associated with the mid-twentieth century. On the east side a first-floor terrace projects from the elevation and links interior and garden levels.
Inside the house a restored Gdańsk vestibule, a Danzig-style entrance hall dated to the turn of the seventeenth and eighteenth centuries, anchors the principal circulation. This vestibule contains a spiral, richly ornamented staircase and a large Baroque hall cupboard in the Gdańsk manner, and a fireplace faced with seventeenth-century Delft tiles. The spiral stair currently in place was brought from a Gdańsk tenement at Piwna 8 in 1944 for safekeeping. Another spiral stair that had been transferred to the palace in 1886 from Matzkauschegasse was later destroyed in wartime looting and ultimately returned to Gdańsk (New Schöffenhaus).
Two stained-glass panels of nineteenth-century date were discovered in the attic and have been installed in the vestibule, adding nineteenth-century color to the entrance sequence. Delft tiles also adorn the walls of the stair leading to the cellar. In the western portion of the building two banquet halls survive; one of these is finished with stucco work created by the designer responsible for the Swiss National Museum project in Bern. The former dining room now functions as the palace restaurant.
Adjacent to the main house stands an eighteenth-century stone granary, built in solid masonry and preserved in serviceable condition. That granary is attached to a former farm water tower, a practical installation that supplied piped water to the palace and wider estate until the early 1950s.
The surrounding designed landscape covers more than two hectares and contains an array of unusual tree specimens, among them Japanese thuja, ginkgo (biloba), various cypresses and Caucasian spruce. Six of the trees are legally protected as natural monuments; these include two oaks estimated to be over three centuries old with trunk girths exceeding four metres, and a lime tree (linden) of the same age with a girth approaching 4.5 metres. The park retains a formal avenue of lime trees established under von Grass ownership; entry to the grounds is marked by a nineteenth-century openwork steel gate, and the landscape includes a late nineteenth-century gazebo built with a brick-filled skeletal structure.
No. 85796
No. 71594
No. 34479
No. 43372
Comments
Comments for Kłanino Palace will require a verified account before posting.
We'll send a verification link before your first comment is published.