No. 27395
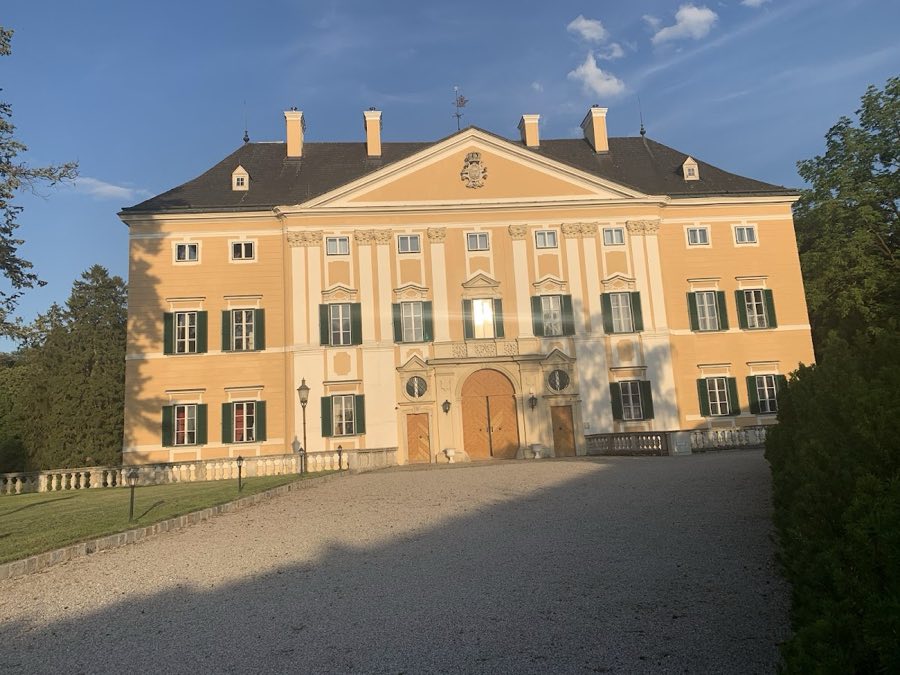
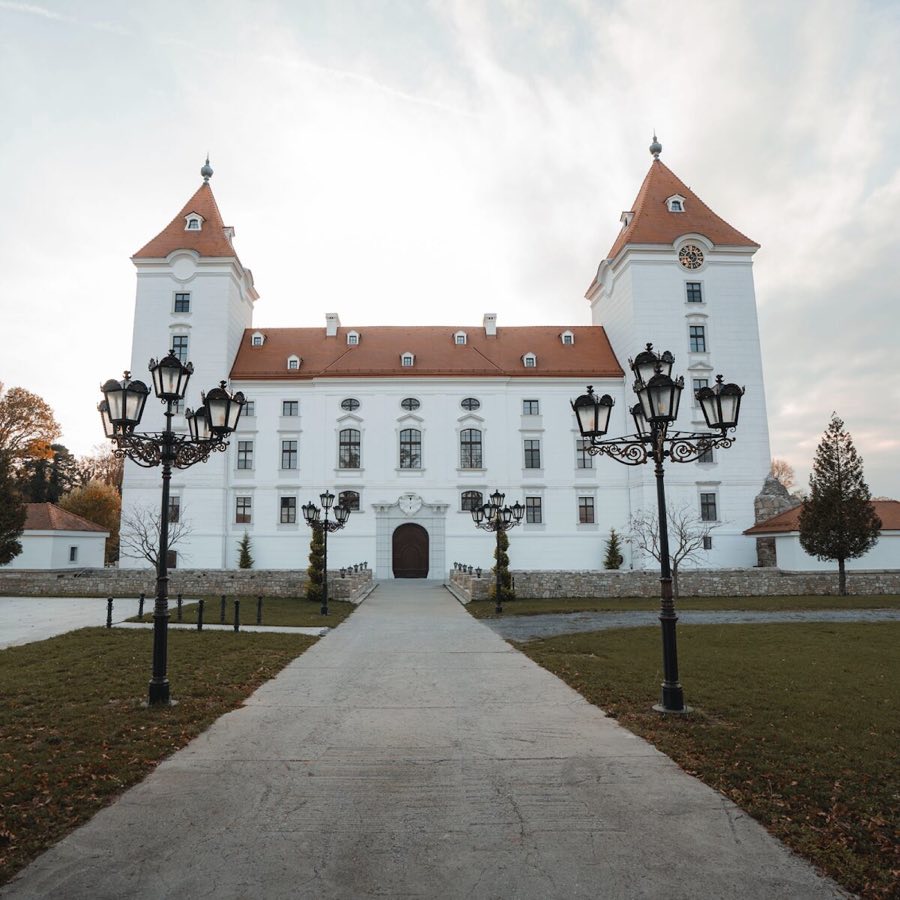
Schloss Frohsdorf
Austria
ChâteauRestoredFor events12th century
No. 35696
Castle · Austria
No. 35696 · 47.779 N, 16.271 E
For events
Katzelsdorf-Schloss is marked as a château or castle venue lead. Capacity, indoor/outdoor spaces, catering rules, and accommodation options are published only after public verification.
Event types: Private events, Cultural gatherings, Filming and photography
Quick summary
Katzelsdorf-Schloss is a castle in Austria with origins associated with the 12th century.
See all castles in AustriaKatzelsdorf-Schloss in Katzelsdorf, Austria, is a castle whose earliest fabric dates to the 12th century and was erected in the medieval European period. The site developed into a fortified residence that was transformed in the 17th century into a larger Baroque-style stronghold, and it has been repeatedly important locally as a manorial seat, a military facility, and, in the late 20th century, a restored public venue. The castle appears in a literary reference from 1183, showing its presence in the high Middle Ages.
During the 13th century the principal landowners connected with the estate included Heiligenkreuz Abbey and members of the Teutonic Order, reflecting its ties to medieval ecclesiastical and knightly institutions. Named local holders appear in later records: a Friedrich von Katzelsdorf is listed in 1325, and a Hans Königsberg received the site as a fief in 1423. Ownership then passed to the Weißpriach family for a period before the Koenigsberger/Koenigsberg family re-established local lordship in 1635 and carried out major construction and enlargement that resulted in a substantially fortified residence by about 1640.
Following the extinction of the Koenigsberg line the property passed to Johann Baptist Menshengen, who sold it in 1773 to the Hoyos family. During the 19th century the castle changed hands frequently. Its owners at various times included Caroline Bonaparte, identified as Napoleon’s youngest sister, a Countess Karolina Lipona named in one account, the Dukes of Blacas d’Aulps in the mid-1800s, and Marie Thérèse Charlotte de Bourbon, listed as owner in 1845 and identified as a daughter of Marie Antoinette. A contemporary source gives the duchess of Angoulême as owner in 1844.
In 1928 Max von Freising bought the estate and established a stud and race stable. From the late 1920s onward agricultural and horse-related businesses operated on the grounds under Jewish entrepreneurs, including a recorded trotting farm run by the Trebitsch industrial family. During the Second World War the then-owner, Jaime von Bourbon, sold the property to the German armed forces. Farm buildings were requisitioned and adapted into a very large horse hospital serving the Eastern Front, reported to have had capacity for as many as 2,000 animals. Officers and veterinary personnel were quartered in the main building while surgical and care facilities operated in the annexes; soldiers were billeted in parts of the castle and the complex suffered severe damage during the fighting and occupation.
After 1945 the Red Army seized the manor and used it as a detention camp for political prisoners. When the occupying force left the town authorities temporarily adapted parts of the building for civilian housing. A private owner began restoration work in the 1970s after plans in 1972 would have led to demolition. The municipality of Katzelsdorf purchased the castle in 1993 and undertook further repairs with volunteer help, converting the complex for use as an events, seminar and cultural centre, while the restaurant operation is run under lease. The site is a protected historic and architectural asset in Austria, listed under number 26902.
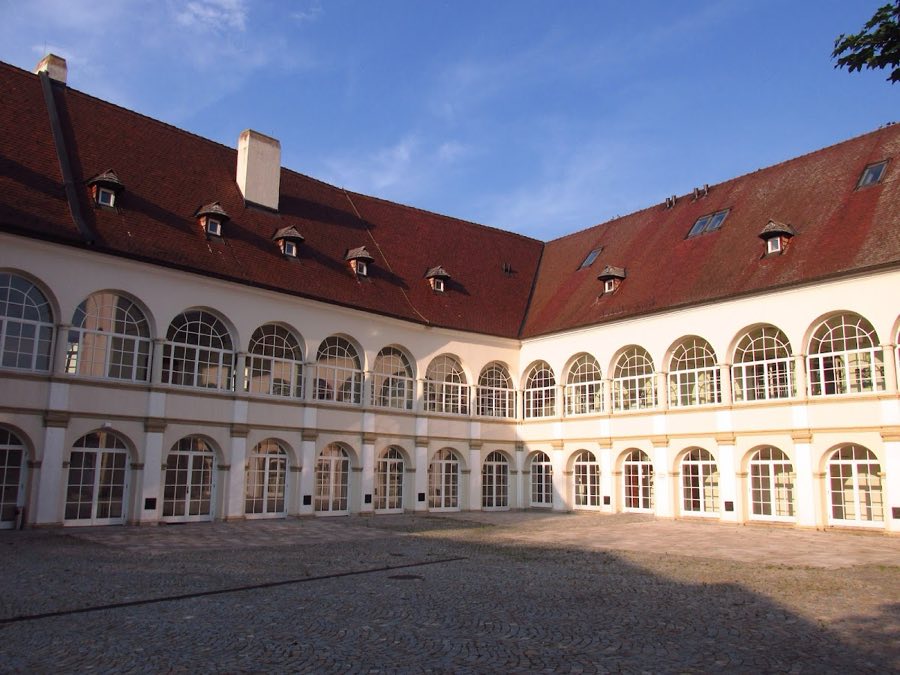
The historic complex is organized around a central courtyard, with three residential wings forming a U-shaped plan that opens to the south. The grouping presents two storeys of living space on each wing, and Baroque-style arcades face the inner court on both levels, creating sheltered walkways that connect the wings. The upper arcade originally carried groin vaults (vaulted ceiling formed by intersecting barrel vaults); during recent restoration these upper arcades were fitted with glazing while preserving the vaulted geometry beneath.
Defensive elements reflect the site’s transformation into a fortified water castle in the 17th century. The castle once stood within surrounding water and was approached by two timber bridges, as shown in a 17th-century engraving. Three corner bastions (projecting defensive platforms) formed part of the fortification system. Over time those towers, the surrounding moat and external palisades were removed or demolished, while documentary and pictorial evidence preserve their former arrangement and function.
On the east wing the wall plaster conceals earlier painted decoration, where fragments of fresco work survive under the render and may date back to the site’s earliest phase. In the north corner of the west wing a number of inscriptions and graffiti from the Renaissance period remain visible in the masonry and plaster, providing direct traces of use and occupation in the early modern centuries. The main courtyard is entered through a simple arched portal, and the south side of the court is closed by a gate that controls access.
Twentieth-century alterations and later repairs are visible alongside the older fabric. A modern glass-clad building in a contemporary idiom was added beside the historic wings in the second half of the 20th century. In 1997 the upper floor of the east wing was adapted as a ballroom with an open roof structure. During the Second World War the former agricultural range and annexes were fitted out as a large equine hospital while the castle houses served as quarters for officers, veterinary staff and administration; traces of that intensive wartime reuse remain part of the complex’s historic layering. Overall, the surviving structures present a sequence of medieval origins, a 17th-century fortified transformation, later interior and surface decoration, and 20th-century interventions now integrated through recent restoration.
No. 27395
No. 98651
No. 28930
No. 34468
Comments
Comments for Katzelsdorf-Schloss will require a verified account before posting.
We'll send a verification link before your first comment is published.