No. 35696
Katzelsdorf-Schloss
Austria
CastleRestoredFor events12th century
No. 27395
Château · Austria
No. 27395 · 47.745 N, 16.256 E
For events
Schloss Frohsdorf is marked as a château or castle venue lead. Capacity, indoor/outdoor spaces, catering rules, and accommodation options are published only after public verification.
Event types: Private events, Cultural gatherings, Filming and photography
Quick summary
Schloss Frohsdorf is a château in Austria with origins associated with the 12th century.
See all castles in AustriaSchloss Frohsdorf in Lanzenkirchen, Austria, is a large historic château that grew from a medieval estate under the ownership of Göttweig Abbey into a fortified Renaissance residence and later a Baroque and classicizing palace. Its earliest written mention appears in the mid-12th century, and the site shows major building phases in the 16th century (Renaissance), the early 18th century (Baroque), and the late 18th century (classical fashion). The house became locally and internationally notable through repeated military encounters, aristocratic rebuilding campaigns, and, in the 19th century, as the center of a French royal court-in-exile.
The place was first recorded around 1158 under the name Chrotendorf, also rendered as Krötendorf or Froschdorf, when it belonged to the abbey. In 1514 the estate passed into lay hands when Matthias Teufel bought it, and the Teufel family held the manor into the 16th century. During the First Siege of Vienna in 1529 Ottoman forces burned the property. Christoph Teufel then reconstructed the residence as a strengthened Renaissance castle roughly between 1547 and 1550, and he received a baronial title in 1566 in recognition of his service to the emperor.
Around 1600 ownership moved to the Hoyos family. Under Johann Balthasar Hoyos a garden theatre, described as a grotto theatre, was constructed and is recorded in 1661. The complex suffered severe damage during the Second Siege of Vienna in 1683. In the early decades of the 18th century Ernst Ludwig von Hoyos ordered an extensive Baroque remodelling of the main house, work often associated with the well-known architect Johann Bernhard Fischer von Erlach. Late in the 18th century the principal façade received a classically influenced appearance and a surrounding park was laid out in a more naturalistic landscape style.
Troops from France quartered and looted parts of the estate during the Napoleonic wars between about 1805 and 1809. In 1817 Caroline Bonaparte, styled Countess of Lipona, purchased the palace and refitted rooms with artworks brought from Naples; she disposed of the property in 1828–29. In 1839 Pierre-Louis, Duke de Blacas, acquired the site and it came into the possession of Marie-Thérèse, duchess of Angoulême. On her death in 1851 the estate passed to Henri, Count of Chambord, the legitimist claimant to the French throne, who established Frohsdorf as his principal residence in Austria and hosted a community of French legitimist exiles there. Political meetings with rival French claimants took place at the house in the 1850s and in 1873. In July 1871 Henri published the “Manifesto of the White Flag” rejecting the tricolour, and he remained at Frohsdorf until his death on 24 August 1883.
After the count’s death his movable collections went to his nephew, the Duke Robert of Parma. The château then passed to Jaime de Bourbon, who lived there until 1931, after which his sister Beatrice inherited the property. In 1941 Beatrice sold Frohsdorf to the German postal service, and at the end of the Second World War the Soviet Army used the building as barracks from 1945 until 1955, during which the complex suffered heavy damage. The Austrian postal authority took control after 1955 and carried out repairs; the house served as a training and technical school through the 1960s and 1970s following restoration work in the 1961–1968 period. A section of the roof burned in 1970 and was rebuilt. In the 2000s the estate left public ownership, underwent further restoration that introduced neo-rococo interior elements, and was adapted for use as an events and hospitality venue. The entire group of buildings and farm structures is protected as a listed historic monument.
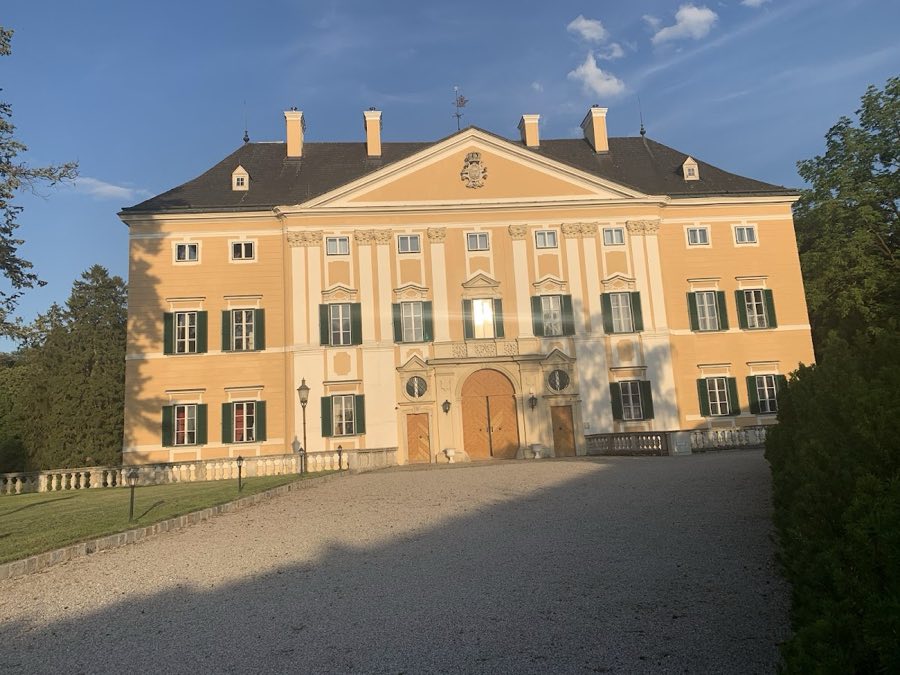
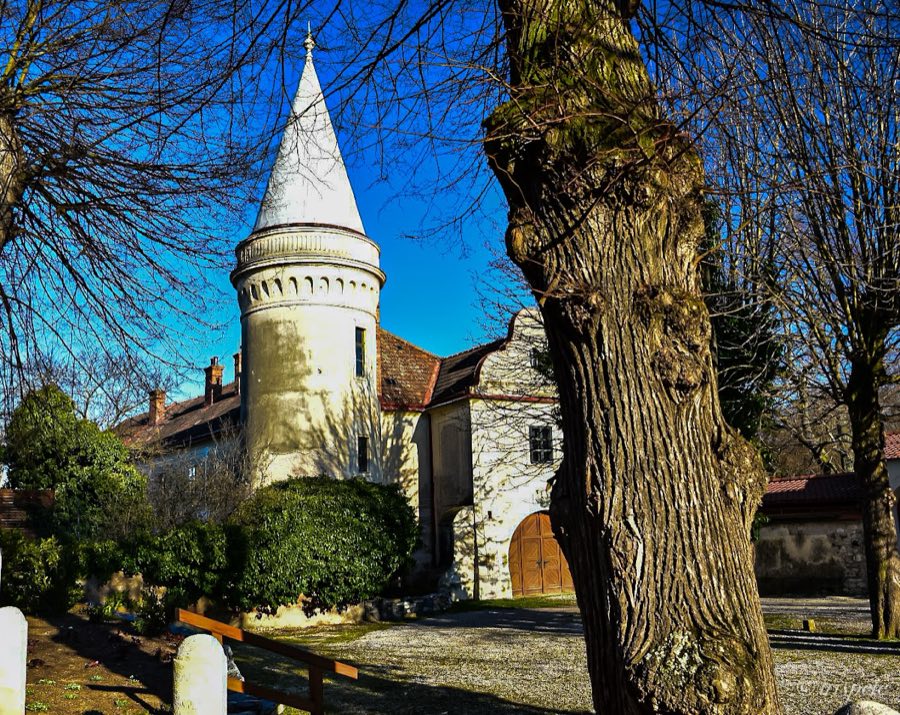
Schloss Frohsdorf stands as a four-wing château that surrounds a rectangular inner courtyard, rising about three and a half storeys beneath a high hipped roof. A once-water-filled moat still partly surrounds the building and is spanned by vaulted bridge structures on the west side and along the garden front. The ensemble combines construction phases from medieval cores to 16th-century and later remodelling, so stonework ranges from older masonry in the wings to more unified 18th-century facing on the principal elevations.
The west and east fronts each present nine window bays and are dominated by a five-bay projection at the centre that frames the main entrance. The central entrance uses a round-arched portal, above which a balcony with a balustrade sits, while flanking openings include pedimented round windows. Pilasters structure the upper levels, and the triangular pediment of the central projection bears a carved Bourbon coat of arms. The north façade mirrors this strict order and carries eight attic statues of mythological figures on its cornice, while the south side projects a semicircular chapel wing.
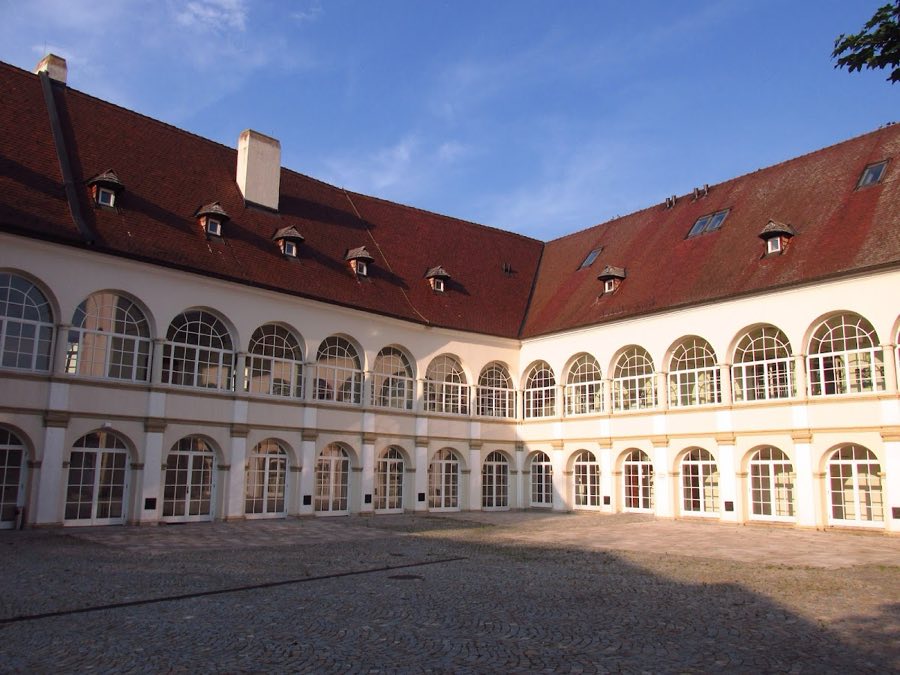
Inside, the courtyard façades are regularly plastered and show simple rustication. The west ground floor contains three round-arched arcades that open onto the court, and the east front has a slightly set-back five-bay central portion. The north, east and south wings preserve older building cores that incorporate medieval fabric; in the area around the chapel there are remains thought to belong to an earlier tower. Major interior remodelling of the west wing and adjacent north wing, including the main stair, vestibule and corridor, took place in the first quarter of the 18th century.
Basement rooms and ground-floor passageways display barrel vaults, some reinforced by transverse ribs, and intersections of vaults form cross-groin vaults (a vaulted ceiling made where two barrel vaults cross). Many reception rooms have flat ceilings; the principal floor mixes flat ceilings with cross-groin vaulting, while the upper floor is largely flat-ceiled. In the west wing a three-aisled early-18th-century vestibule survives and is fitted with 19th-century sculptural additions, including a statue of Joan of Arc dated 1833. State rooms in the northern wing retain decorative stucco ceilings with relief putti, original parquet floors and marble fireplaces.
The two-storey chapel in the south wing is richly finished, with very large pilasters and arched shields, and a mirror-like coffered vault with hexagonal decorative panels featuring putti and fleur-de-lis motifs. A central ceiling painting titled “Glorification of Emperor Henry II” occupies the vault, and an upper-level balustraded gallery provides a raised viewing area. Outside the house, an 18th- to 19th-century formal garden and a later landscape park coexist; surviving elements include lined avenues and a baroque fountain bowl set on a relief-decorated pillar.
To the east of the main building a two-storey rectangular theatre building with a semicircular apse stands on the slope. This mid- to late-17th-century structure contains a lower-level sala terrena (a ground-floor garden hall) where fragments of wall paintings endure, while the theatre hall features an apse arranged as a shell grotto with five round-arched niches decorated with shell motifs on the southwest interior wall. Overall the complex presents a layered record of medieval cores, Renaissance fortification, Baroque reworking and later classical and 19th-century fittings, with many features preserved or restored for continued use.
No. 35696
No. 98651
No. 19328
No. 28930
Comments
Comments for Schloss Frohsdorf will require a verified account before posting.
We'll send a verification link before your first comment is published.