No. 10975
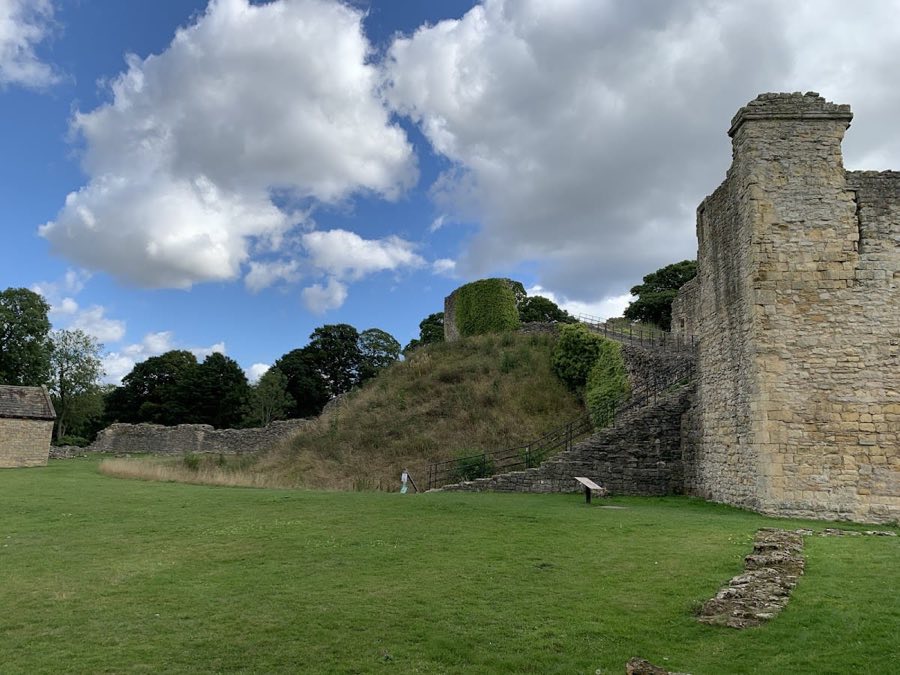
Pickering Castle
United Kingdom
CastleRestored14th century

No. 16798
Castle · United Kingdom
No. 16798 · 54.549 N, 0.915 W
Quick summary
Kilton Castle, Saltburn-by-the-Sea is a castle in Saltburn-by-the-Sea, United Kingdom with origins associated with the 12th century.
See all castles in United KingdomKilton Castle in Saltburn-by-the-Sea, United Kingdom, was constructed by Norman lords.
After the Norman Conquest the lands around Kilton and Skinningrove were granted to the de Brus family, and the village of Kilton appears in the Domesday Book. A timber stronghold was erected about 1140 on a promontory above Kilton Beck. That wooden fort was replaced in stone around 1190, a rebuilding attributed either to the de Brus family or to local lords named de Kilton (de Kylton). The late 12th-century work was carried out without a central keep, and it has been described as the earliest keepless castle in northern England.
Control of the estate passed through a series of local noble families, including the de Brus, the de Kilton line, Alta Ripa (Autrey), the de Thwengs, and later the de Lumleys. Between 1215 and 1216 Peter de Mauley laid siege to the castle; his attack failed and an agreement was reached after the death of King John in 1216. Alta Ripa died in 1222. His widow was handed in marriage by Sir William de Kylton to Sir Robert de Thweng, a union that provoked disputes over the right to appoint clergy and led de Thweng to appeal to the Pope.
Lucy de Thweng was born in March 1279 and inherited several manors about 1285. She married William de Latimer by August 1294, the marriage ended in divorce in 1305, and Lucy returned to Kilton. She died at the manor house in Kilton in January 1347, and her funeral was held in the chapel of St Peter inside the castle. By 1341 the castle had been bequeathed to Lucia de Lumley. Records from 1347 note only one resident, Catherine, widow of William de Thweng, and describe much of the structure as ruined. In 1398 Ralph Lumley, 1st Baron Lumley, de-consecrated the Chantry Chapel of St Peter. Following George Lumley’s execution for participation in the Pilgrimage of Grace in 1537 the crown took possession of the castle remains and the Lumley barony was placed in attainder, and later in the sixteenth century the site was recorded as entirely abandoned. Archaeological excavations in the 1960s and 1970s investigated the earthworks and recovered charred material from the well, including cooked bones of seals, geese, swans, chickens and blackbirds. The ruins are protected today as a Grade I listed ruin and the site is a scheduled monument.
Kilton Castle stands on a narrow sandstone promontory about 300 feet above Kilton Beck, with steep valley sides on three flanks and a single approach from the west. The plan stretches roughly 300 by 60 feet and covers about half an acre, following the headland’s long, narrow shape. Builders used local orange-brown sandstone to raise the walls and towers. Defensive earthworks remain visible, including deep ditches cut either side of the western neck of land and a sunk area that formed a defensive ditch, together with an inner earthwork bank that enclosed the inner court.
Access came along the western neck, where the route was tightly constrained by the flanking ditches and where traces of a fortified entrance survive. Excavation and surface remains indicate there was a gate complex with a barbican, and the narrow approach leaves open the possibility that a wooden drawbridge once crossed the ditch. Beyond the gateway sequence the site contained stables, an outer courtyard, cellars and a kitchen, then the barbican and the great hall, which led into an inner courtyard. These spaces are identified through surviving foundations and the order of structural remains discovered during the twentieth-century digs.
On the north and east rim several named towers stood to command the valley edge, recorded as the Stable Tower, the North Tower, an apsidal tower and the North East Tower. The North Tower was reported to have reached over 60 feet in height. Excavations also uncovered the foundations of two circular towers protecting the inner bailey; their bases survive below ground level while their upper fabric no longer stands. Wall foundations exposed by digging indicate eastern walls about five feet thick and thicker vault or dungeon walls estimated at about eight feet.
A small chapel dedicated to St Peter was built within the great hall area by Sir William de Kylton around 1190 and later de-consecrated in 1398. Archaeologists working in the 1960s and 1970s revealed many of the structural relationships across the site and recovered charred deposits from the castle well. Those blackened deposits contained animal bones interpreted as remains of meals, including seal, goose, swan, chicken and blackbird, providing direct evidence of food consumed at the site. The standing ruins are fragmentary but protected, and earthworks and buried foundations continue to record the castle’s layout and construction.
No. 10975
No. 79633
No. 84229
No. 91481
Comments
Comments for Kilton Castle, Saltburn-by-the-Sea will require a verified account before posting.
We'll send a verification link before your first comment is published.