No. 91481
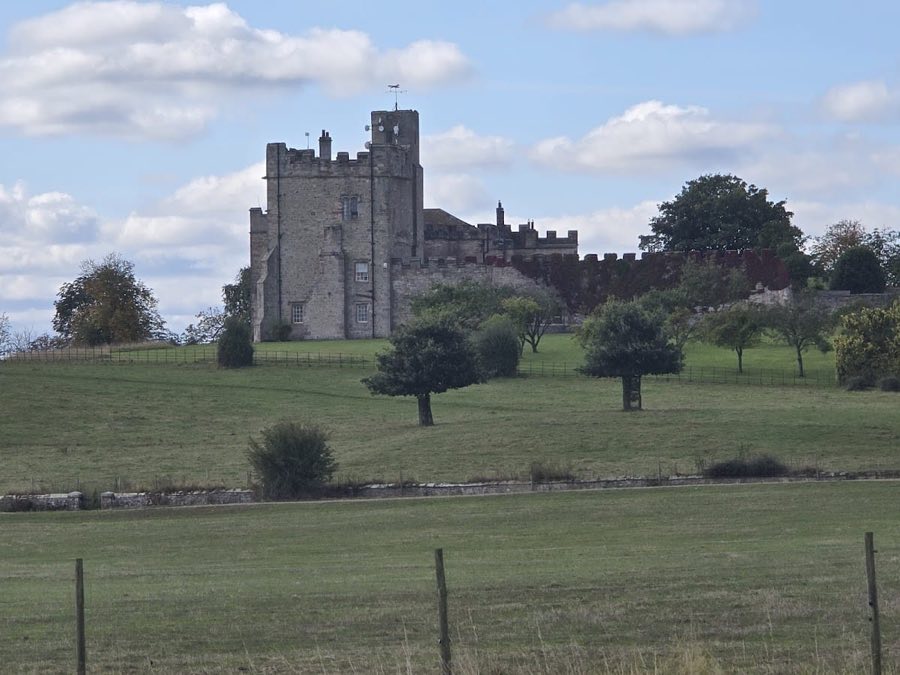
Hornby Castle
United Kingdom
PalaceRestored14th century
No. 84229
Manor house · United Kingdom
No. 84229 · 54.558 N, 1.649 W
For rent
Walworth Castle is marked for bookable castle accommodation. Nightly pricing, sleeps count, stay rules, and amenities are displayed only when public operator data is available.
Rental type: Hotel / bookable stay, Short-stay rental
Short-term availability: Bookable accommodation signal
Quick summary
Walworth Castle is a manor house in United Kingdom with origins associated with the 18th century.
See all castles in United KingdomWalworth Castle stands in Darlington, United Kingdom, and its first known builders were the medieval English Hansard family who established a manor or castle on the site around 1150.
The estate remained in the hands of the Hansard family through the Middle Ages, but the aftermath of the 1349 Black Death led the title to pass to the Neville family for a time, with the earlier ownership being reclaimed by 1391. Over the following centuries the property moved through a succession of families recorded by name as Ayscough, Jenison (also spelled Jennison), Stephenson, Harrison and Aylmer, and later again to Neville and to Charles Eade.
Most of the medieval building was taken down between about 1579 and about 1600, though the medieval south‑west tower was left standing. Around 1600 Thomas Jenison rebuilt the present house, and the architect is recorded as probably Thomas Holt. After Thomas Jenison’s death the house passed into the ownership of Elizabeth Jenison, née Birch. While traveling to be crowned king of England, King James VI of Scotland stayed at the house on 14 May 1603, and he is said to have made George Freville a knight during that visit.
The Jenison family were involved in legal and political difficulties in the later 1600s, including accusations connected with the Popish Plot in 1678. The estate was sold and divided in 1681 and was brought back together by purchase in 1687. Authorities searched the castle for arms in 1689. Internal works were carried out in 1740, and the property was sold at least twice more in the later 18th century, in 1759 and again in 1775. During the 1800s John Harrison Aylmer and his heirs undertook repairs and alterations; in 1864 the main staircase was rebuilt and the west wing received a new facing.
In the 20th century the site yielded finds during local road works in 1937–1938, including a medal thought to have belonged to Thomas Jennison. During the Second World War the house was used as a prisoner‑of‑war camp for about two hundred men, including German and Italian officers, under the command of Major Rollin Holmes. In 1950 Durham County Council purchased the property and it became a girls’ boarding school. The council sold it in 1981 and it was opened as a hotel, later recorded as part of the Best Western group. Around 2000–2006 the building was renovated, including the insertion of a glazed roof over the interior courtyard. The house is recorded as a Grade I listed building.
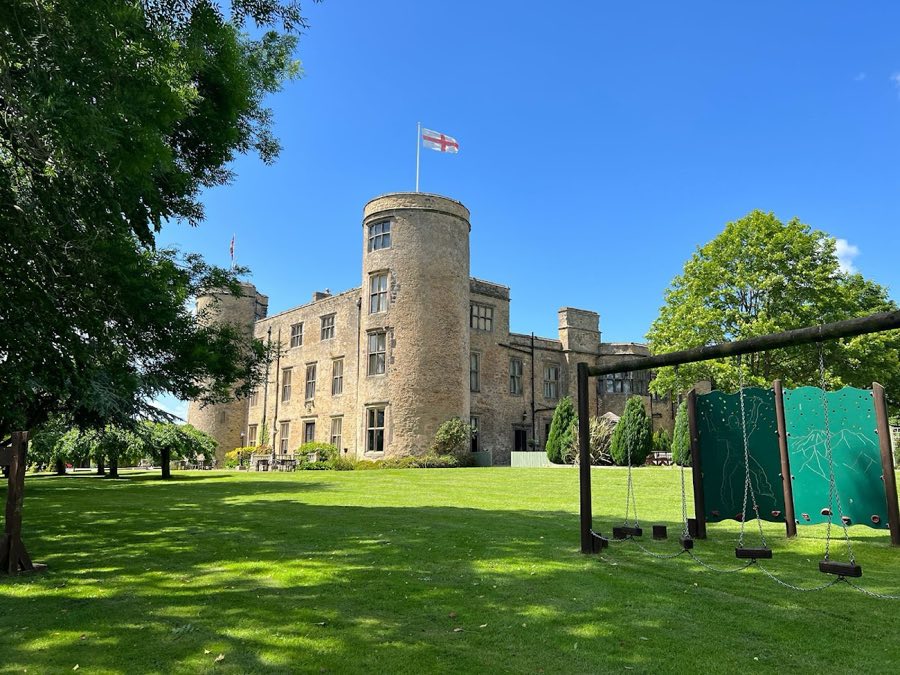
Walworth Castle presents as a Tudor‑style manor principally dating from around 1600, built in roughly worked limestone that has been partially coated, and covered by a Welsh slate roof. The stonework contains masonry that can be identified as dating to the 1500s, reflecting the building campaign that followed the late medieval phase.
The medieval south‑west tower survives as the oldest structural element on the site. This tower predates the early 17th‑century rebuilding, and its fabric includes defensive openings and narrow windows with trefoil‑headed and round heads. The tower shows evidence of having been used for defence in an earlier age and today remains standing as an integral historic feature.
The principal south‑facing range built around 1600 runs three storeys across five bays and is flanked at its angles by two round towers that rise to four storeys. East and west wings extend north from this main block to form three sides of a square courtyard that was originally open to the north. During the early 1800s a range of buildings was erected on the north side, completing the quadrangle, and in the early 21st century a glass roof was installed over the interior courtyard as part of major renovations.
Inside the building, mid‑18th‑century work carried out in 1740 survives in decorative plaster and other period details that show Palladian and Rococo influence. The principal stair was rebuilt in 1864 and the west wing received a new external facing in the same year, alterations that reflect the 19th‑century programme of repair and adaptation. Some panels of 17th‑century glass that once belonged to the house were removed in the early 2000s and are now held by the Bowes Museum. In 2002 flagstones of undetermined date were found in the cellar and were recorded in their original position.
The surrounding parkland retains traces of medieval and early‑modern agriculture, with ridge‑and‑furrow earthworks visible to the south of the house. A nearby enclosure feature has been identified close to the building and a U‑shaped earthwork lies at the southern edge of the park; both have been recorded as landscape elements associated with the estate. North of the house nineteenth‑century garden walls survive, built of patched brick and squared stone, together with dressed stone gate piers topped with pyramid‑shaped caps and a glazed wooden greenhouse that has a taller central compartment flanked by two lower wings, all recorded as separate listed structures.
The entrance complex built in 1870 presents a Tudor‑revival lodge and gate, constructed with rock‑faced masonry and ashlar dressings, arranged as a single‑storey L‑shaped lodge with corner turrets and battlements applied for effect. To the east of the main building a series of huts has been identified as the likely location of the Second World War prisoner‑of‑war compound that housed roughly two hundred internees under Major Rollin Holmes.
No. 91481
No. 79633

No. 16798
No. 63781
Comments
Comments for Walworth Castle will require a verified account before posting.
We'll send a verification link before your first comment is published.