No. 23622
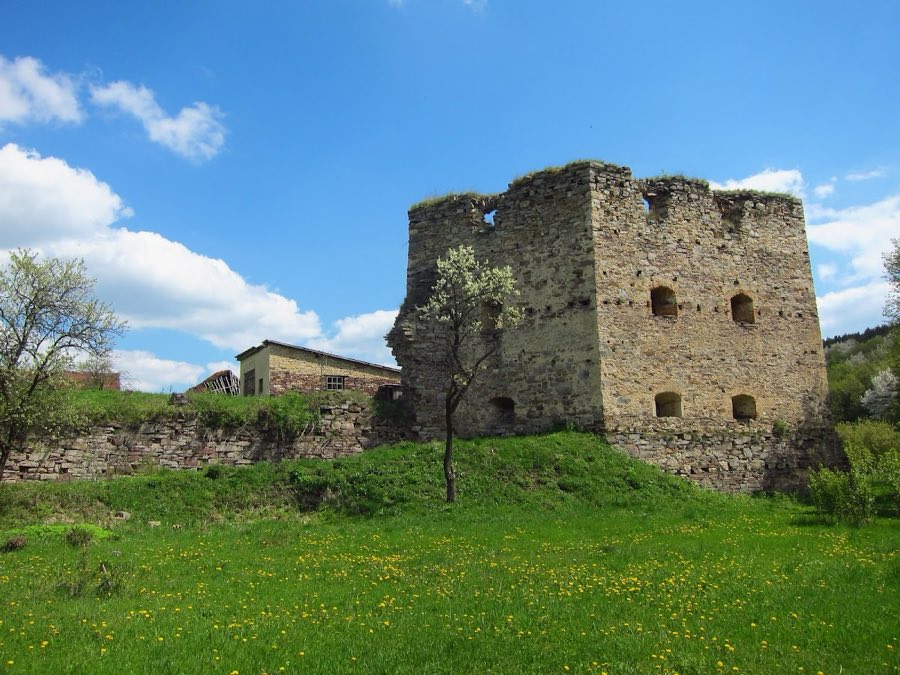
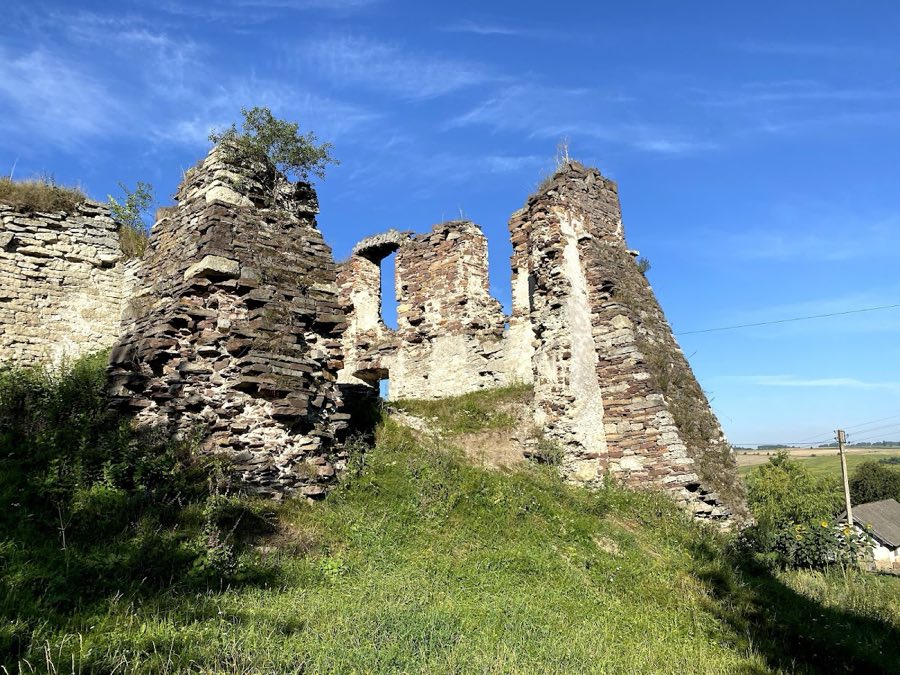
Zolotyi Potik Castle
Ukraine
CastleRuin17th century
No. 89551
No. 89551 · 48.939 N, 25.179 E
Quick summary
Koropets Palace is a manor house in Ukraine with origins associated with the 19th century.
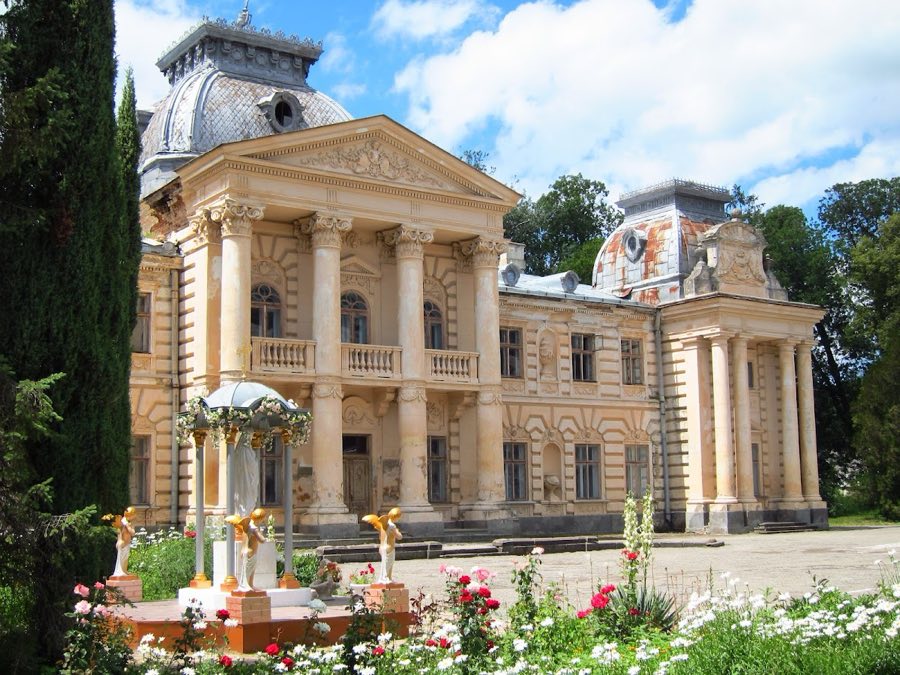
See all castles in UkraineKoropets palace in Koropets, Ukraine, was erected in the early 19th century by the Mysłowski family of the Polish gentry. The original house belonged to the classicist architectural fashion of that time, and over the next century the residence and its grounds became a prominent landed estate with a private family chapel and an extensive landscape park. The site later drew renewed investment and expansion under new owners at the turn of the 20th century, making it a local centre of estate life and horticulture.
During the first half of the 19th century the estate belonged to the Mysłowski family and the grounds were laid out as a landscape park. The house at that time was a modest classicist residence with a hipped roof. A family chapel serving the household was established around 1890 and remained in use into the 1920s.
At the end of the 19th century Stanisław Marcin Badeni bought the property and initiated a major rebuilding campaign after 1893. Work concluded in 1906 with construction of a new, larger two-storey palace in a blend of classicist and Viennese neo-Renaissance styles, set on the footprint of the earlier building. Under Stanisław Badeni the park was greatly enlarged until it reached about 200 hectares; the landscape works were carried out under the supervision of the city parks service, drawing on experience from large public parks such as Stryiskyi Park in Lviv. Stanisław Badeni died in 1912 and the estate passed to his youngest son Stefan (1885–1961), who remained the owner until 1939.
The palace suffered partial destruction during the period 1914 to 1920, coinciding with the First World War era, and was repaired during the interwar years. The Badeni family carried out subsequent restorations after further wartime damage. After 1945 the building was repurposed to house an orphanage and later a school. Today the palace is part of the Koropets regional lyceum‑boarding school with enhanced military‑physical training and is designated as an architectural monument of local importance. The building has fallen into severe decay: the palace dome collapsed in 2013 and in September 2014 the ceilings between the first and second floors in the central and right sections gave way.
The palace stands as a long, axial building composed of a dominant central block flanked by lower wings. The centre is two storeys tall and is distinguished by a front colonnade, while the side ranges are single storey. The house visible today reflects the 1906 rebuilding that replaced the earlier small classicist villa; that later construction combined classical proportions with decorative motifs associated with Vienna’s neo‑Renaissance taste.
Within the main building there was a private Catholic chapel used by the estate families from about 1890 until the 1920s. The chapel occupied space inside the residence and served successive owners during that period.
The designed grounds around the palace originated in the early 19th century and reached their greatest extent under Stanisław Badeni, when the park covered roughly 200 hectares. Surviving descriptions record bridges that linked the banks of the Koropchyk and Mlynivka rivers, a pond overlooked by an orangery and greenhouses, and extensive tree planting. Mature specimens once included chestnuts, maples, silver poplars, oaks, lime trees (lindens), ashes, weeping willows, and two notable tulip trees. Before 1939 the park employed a staff of about thirty gardeners; the area now associated with the park has been reduced to around six hectares.
The fabric of the palace is in an emergency condition. The dome collapsed in 2013 and in September 2014 the ceilings between the first and second floors in the central and right portions of the building fell, leaving those parts structurally compromised. The estate’s classification as a local architectural monument records its cultural value, while the present remains show both the principal layout of the house and the key elements of its surrounding designed landscape.
No. 23622
No. 71765
No. 46807
No. 38037
Comments
Comments for Koropets Palace will require a verified account before posting.
We'll send a verification link before your first comment is published.