No. 46807
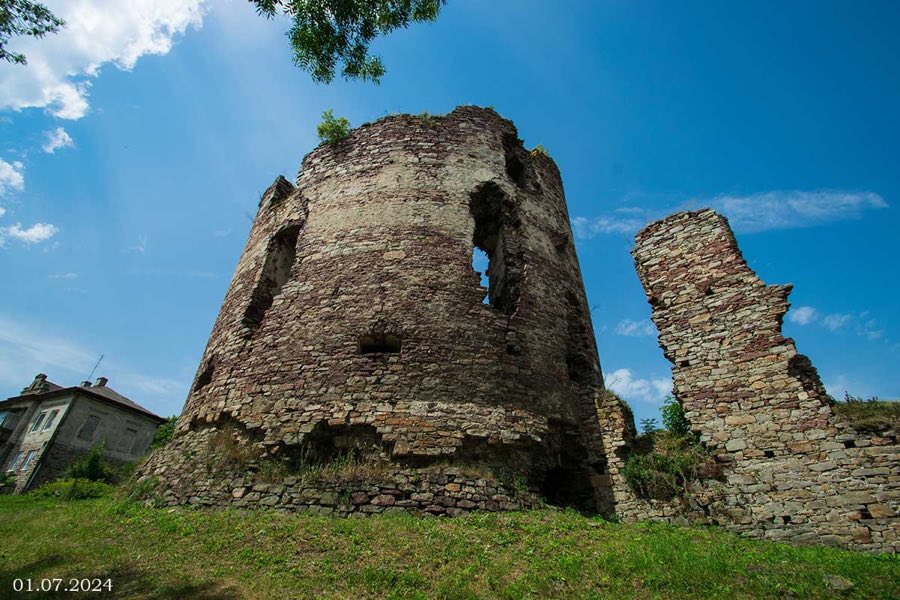
Buchach Castle
Ukraine
CastleRuin12th century
No. 38037
Castle · Ukraine
No. 38037 · 49.079 N, 25.399 E
For events
Pidzamochok Castle is marked as a château or castle venue lead. Capacity, indoor/outdoor spaces, catering rules, and accommodation options are published only after public verification.
Event types: Private events, Cultural gatherings, Filming and photography
Quick summary
Pidzamochok Castle is a castle in Ukraine with origins associated with the 17th century.
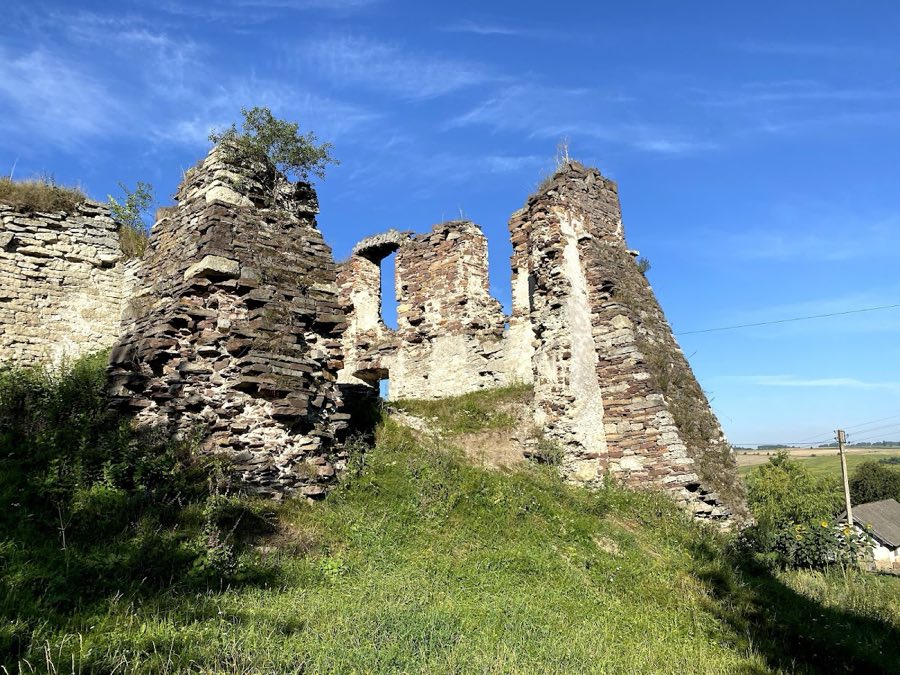
See all castles in UkrainePidzamochok Castle in Pidzamochok, Ukraine, is a fortified residence erected around 1600 by the Polish noble Jan Krzysztof Buczacki (Tworowski). Built as a bastion-type defensive complex of the early modern period, it formed part of the local defensive network supporting Buczacz Castle and was an expression of noble military and residential architecture at the turn of the 17th century. The entrance over the main gate, bearing the founder’s name and heraldry, marks this founding moment and the castle’s role in regional defence.
Construction and occupation in the 17th century established the site as a fortified household with living quarters integrated into the fortress. During the later 16th and 17th centuries members of the Potocki-Movile family rebuilt and altered parts of the complex in the Renaissance manner, adapting the fortress to contemporary tastes and domestic needs. The castle remained in noble hands; it belonged to Mykola V. Potocki until the 1780s.
Military action in the late 17th century ended the castle’s role as an active fortress. Ottoman and Turkish forces attacked and wrecked the defenses: one date given for destruction is 1672, while another account attributes a destructive raid in 1676 to detachments of Turkish‑Tatar troops under Ibrahim Shaitan. After these events the site ceased to function primarily as a military stronghold and parts were converted for residential use.
Political change and economic decline further altered the castle’s history. With the start of Austrian administration in 1772 the estate fell into neglect under new rule, and during the 19th century parts of the complex were adapted to industrial use when a paper mill operated within the ruins and its masonry was taken for local building. In the 20th and 21st centuries the ruined site has hosted cultural activities, including film shooting in spring 1976 and a local festival held on 4 October 2015, and it is protected as an architectural monument within the Castles of Ternopil Oblast National Reserve.
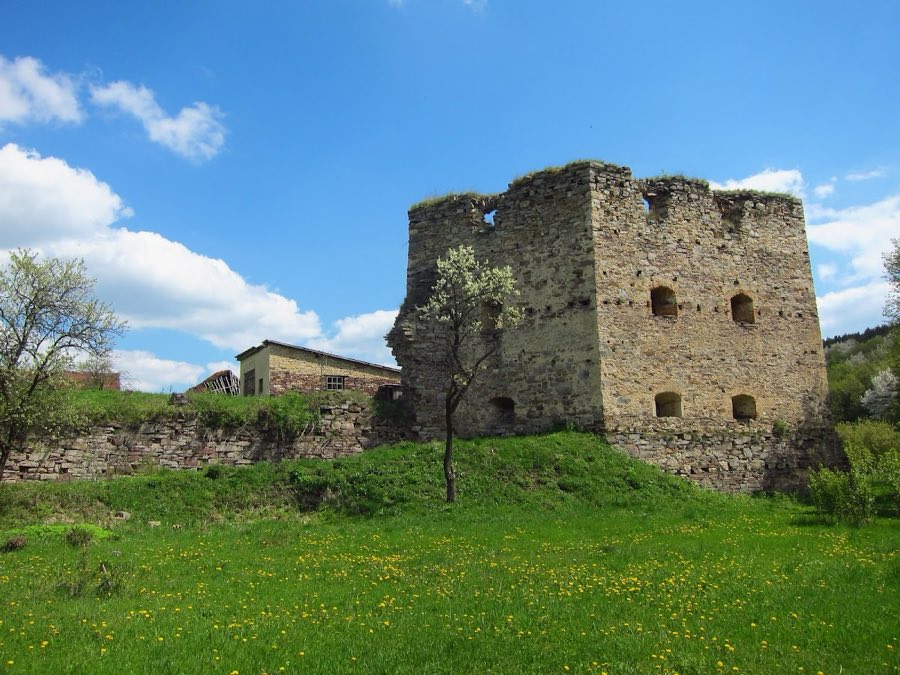
The castle survives as a ruined bastioned defensive complex, the plan irregular rather than strictly geometric. The layout is described both as broadly quadrangular, narrowing to the north, and as following an earlier right-angled triangular outline that traced the line of the outer walls. The complex was designed with projecting gun platforms, bastion (projecting gun platform) at the corners, and living spaces built into the defensive system.
In the northern sector a two-storey masonry residential palace stood between two pentagonal towers, with a strong five-sided (pentagonal) tower positioned on the west side of that main block. Corner bastions contained rooms adapted for habitation. The southern defensive curtain held the principal entrance; the main gate stood in the southern wall and was flanked by two corner towers. Access into the interior ran through a gatehouse in the southern corner, placed between a flanking bastion and a pentagonal tower, and led into a large inner courtyard.
Walls were constructed of red sandstone and the enceinte contained numerous loopholes for defense. The outer defenses were originally augmented by earthen ramparts and surrounding ditches, traces of which survive as an earth rampart beside the masonry. Above the southern gate an elaborate sculptural and epigraphic ensemble survives in part: the Pilawa coat of arms upheld by two angels, a tablet bearing the Latin motto “Perseverance and restraint” (Latin: SUSTINE ET ABSTINE), an almost illegible inscription of the founder’s name “JAN ZBOZNY BUCZACKI,” and a cartouche showing three arrows between the letters A and B supported by two lions with a central decorative mask (a carved face) and a Latin inscription interpreted as marking plenipotence received in August 1600 (Latin: POLYPOTENTE OBTINE 1600 AUGUST).
Later alterations and reuse are visible in the fabric. The Potocki-Movile family’s Renaissance-era modifications affected the residence within the fortress, and after the late-17th-century destruction some chambers were converted to domestic use. In the 1800s masonry was quarried from the walls and a paper mill operated within the complex, leaving the internal premises fragmentary. Today high stretches of curtain wall remain along with the massive southern gate arch, fragments of towers, portions of the residential building, surviving bastion traces, an earth rampart and the ruined internal rooms, presenting the site as substantial ruins with legible defensive and decorative elements.
No. 46807
No. 23622
No. 89551
No. 61142
Comments
Comments for Pidzamochok Castle will require a verified account before posting.
We'll send a verification link before your first comment is published.