No. 43904
Hynšta
Czechia
CastleRestored13th century
No. 70101
Castle · Czechia
No. 70101 · 50.490 N, 15.135 E
Quick summary
Kost Castle is a castle in Czechia with origins associated with the 14th century.
See all castles in CzechiaKost Castle is a Gothic fortress located near the village of Libošovice in the Czech Republic. It was constructed during the early 14th century by the Bohemian nobility and stands as one of the region’s enduring medieval strongholds.
The earliest known owner was Beneš III of Vartenberk, who made Kost his seat by 1349 after moving from the nearby town of Sobotka. During the latter half of the 14th century, the castle underwent a deliberate demolition and rebuilding, shaping the core layout visible today. The Vartenberk family retained ownership until the early 15th century, when the castle passed by marriage to the Zajícové of Hazmburk family. Under their care, Kost became a principal family stronghold until 1497.
In the period of the Hussite Wars, Kost served as a Catholic bastion and shelter for displaced priests. The castle is famously said to have withstood a siege by the Hussite military leader Jan Žižka, leading to lasting legends about its formidable defenses. These stories emphasize Kost’s reputation as a fortress difficult to conquer.
Throughout the 16th century, Kost changed hands several times, moving from the Zajícové family to the Šelmberk and then the Biberštejn families. The Biberštejns expanded the residential part of the castle, reflecting a shift toward greater domestic comfort. Later, the castle came under the possession of the Lobkovic family, after which it gradually lost its function as a noble residence and fell into decline.
In 1637, the Černín family acquired Kost, maintaining it mainly as an administrative center for their estates. The castle endured a significant fire in 1635 during a military occupation, which caused extensive damage. Further structural deterioration occurred in the late 17th century, including collapsing vaults and walls, leading to the removal of some elements and conversion of certain spaces into granaries.
From 1738 onward, Kost belonged to the Netolický family and passed through the Vratislav and Kinský dal Borgo families by inheritance. Following the confiscation of the castle by the communist government in 1948, it was transformed into a museum dedicated to Gothic and Renaissance art. After the Velvet Revolution, the property was returned in 1992 to Giovanni Kinský dal Borgo, whose family had owned it before nationalization.
Between 2019 and 2021, the castle underwent a major restoration project to stabilize its structure and repair damage, involving substantial investment. Throughout the 20th century, Kost has also been the subject of detailed historical research, notably by Josef Pekař, who published extensive studies covering its economic and social development, especially from the 17th through the 19th centuries.
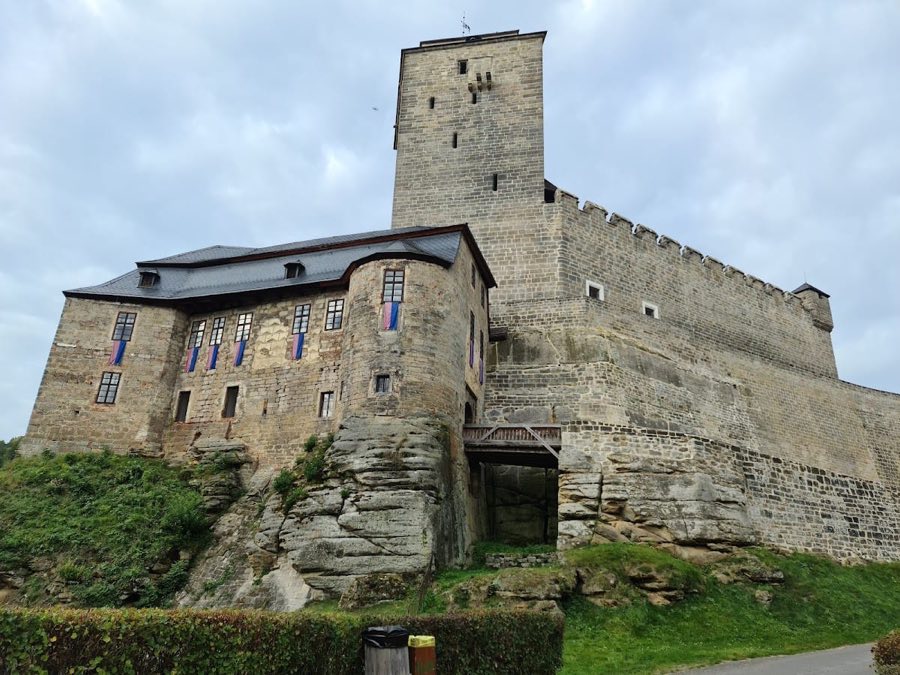
Kost Castle stands on a sandstone promontory where three rocky valleys meet, providing natural defensive advantages. The fortress features a trapezoidal layout, primarily the result of two building phases in the 14th century, with construction focusing on local stone and medieval masonry techniques.
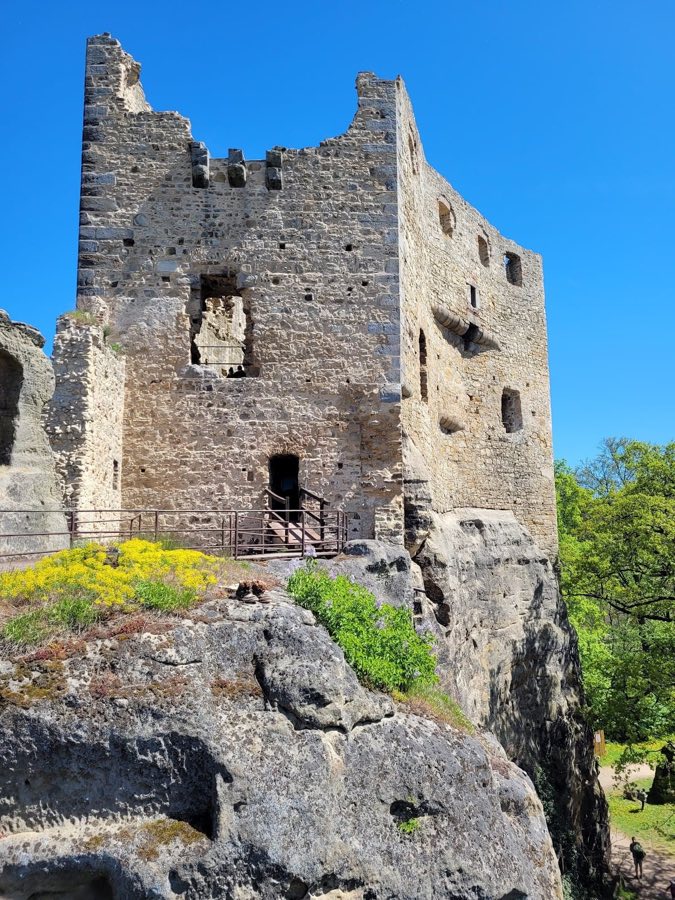
A dominant feature is the White Tower, a massive five-story residential structure measuring roughly 17.6 by 14 meters with walls about 3.2 meters thick. The tower’s lower levels were designated for storing grain, while the upper floors served as living quarters, notable for finely profiled windows and a built-in safe recessed into a beveled corner. Opposite this tower lies the palace, which includes a round corner tower called the Red Tower, about six meters across. The Red Tower originally contained the castle chapel before religious functions moved to a larger chapel elsewhere in the courtyard.
The entrance sequence to the castle was fortified by three gates equipped with portcullises (heavy vertically sliding grates) and drawbridges spanning surrounding moats. The first gate was set near the Red Tower, the second close to a small square tower to the northwest, and the third gate opened into the inner courtyard from the north. This layered defense underscored the castle’s fortified character.
Within the inner courtyard, a kitchen building was situated opposite the palace, while a large chapel featuring a two-sided rounded apse occupied the northeast corner. Initially, this chapel had a simple wooden ceiling, which was replaced after 1551 by a vaulted brick ceiling with lunettes—small semi-circular windows integrated into the vault structure.
Outer defensive works included barbicans—fortified enclosures protecting the castle’s approaches—on the south, east, and north sides. Surrounding these were likely economic buildings serving the castle’s operational needs. The oldest surviving portion is a square residential tower in the northwest corner, constructed of rubble stone with three flat-ceilinged floors and a vaulted cellar. Its top floor was enhanced in the late 14th century with elaborate window frames.
In the 16th century, the castle saw further expansions with the addition of the Biberštejn Palace, positioned between the first and second gates and linked to the older palace by a passage over the second gate. Additional remodeling in the northern wing produced the Šelmberk Palace, which included a black kitchen—a cooking area designed for heavy use—and an adjacent anteroom.
Close to the base of the White Tower, a late Gothic building once accommodated estate officials before being converted into a carriage shed in 1875. The outer bailey, an enclosed courtyard outside the main walls, gained economic structures such as a brewery and farm buildings later in the 16th century. Gates in this area provided access toward nearby towns like Sobotka and Turnov. One such gate by the White Pond was removed in the mid-19th century and replaced by a statue of St. John of Nepomuk.
Decorative sgraffito plasterwork from the 16th century remains visible on the Biberštejn Palace and adjacent structures, showing artistic touches from that era. After the 1635 fire that destroyed much of the palace wing—leaving only stables and two rooms intact—further deterioration in the late 1600s led to the removal of courtyard galleries and repurposing of existing palace spaces as grain storage.
Baroque-era modifications were limited, with only a single sala terrena (a ground-floor reception room open to the garden or courtyard) added at the White Tower’s base by the notable historical figure Albrecht of Wallenstein.
Currently, Kost Castle is preserved as a cultural monument. Recent restorations have focused on stabilizing the foundations, walls, and the sandstone rock beneath the castle itself, ensuring the survival of its significant medieval masonry and historical fabric.
No. 43904
No. 13493
No. 50437
No. 35240
Comments
Comments for Kost Castle will require a verified account before posting.
We'll send a verification link before your first comment is published.