No. 83978
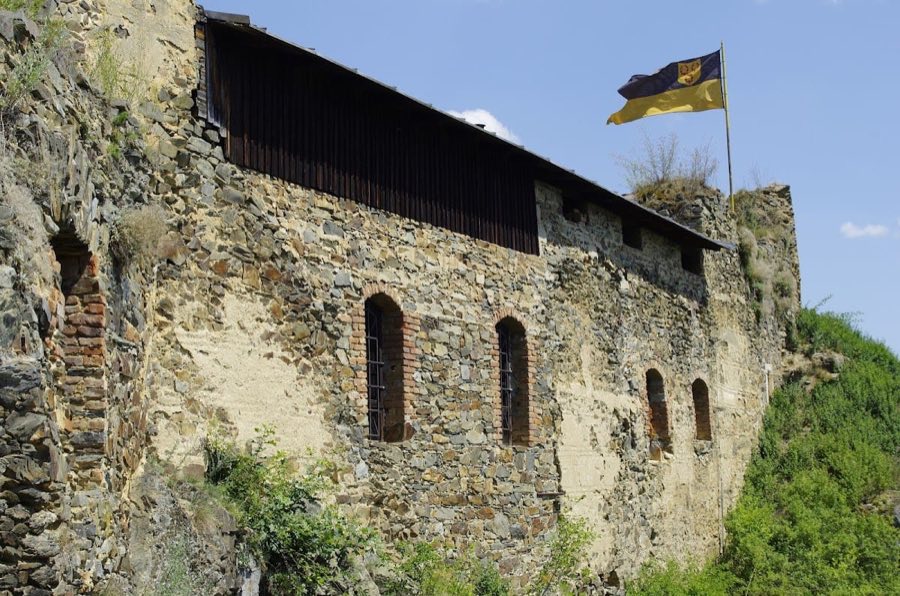
Castle Krašov
Czechia
CastleRuin13th century
No. 48596
Castle · Czechia
No. 48596 · 50.017 N, 13.639 E
Quick summary
Krakovec Castle is a castle in Czechia with origins associated with the 16th century.
See all castles in CzechiaKrakovec Castle is located in the municipality of Krakovec-Petrovice u Rakovníka in the Czech Republic. It was founded in the early 1380s during the medieval period by Jíra z Roztok, a courtier and burgrave serving King Václav IV of Bohemia. The castle was erected on the site of an older manor or fortress, which was intentionally dismantled to allow for the construction of a larger and more comfortable residence. The castle chapel gained religious significance when it was consecrated in 1384 by Jan III, the bishop of Litomyšl.
In 1410, ownership of Krakovec changed when Jíra z Roztok relinquished the property to Jindřich Lefl of Lažany, sold due to financial difficulties. Under Lefl’s stewardship, the castle became historically prominent as the final residence of Jan Hus, the Czech religious reformer and church critic, during 1413 and 1414. Hus stayed here before departing to the Council of Constance, where he would later face trial. The turbulent years of the Hussite Wars that followed saw the castle switch hands repeatedly. Stability returned in 1443 when Albrecht of Kolovrat purchased Krakovec, beginning a line of ownership by the Krakovští z Kolovrat family that lasted until the mid-16th century.
In 1548, the Lobkowicz family took possession of the castle and undertook significant modifications transforming it into a Renaissance-style chateau. The 17th century brought decline as the castle’s strategic and residential importance diminished. The Bohemian Revolt of 1618 inflicted damage, and by 1625 the site was already described as ruined. Some repairs took place in the 18th century, allowing habitation to continue until a major fire in 1783 caused extensive destruction.
Following this fire, maintenance was minimal, and the castle rapidly deteriorated during the 19th century. Portions of the structure were dismantled to serve as building material elsewhere. In 1915, the ruins were entrusted to the Czech Tourist Club. From 1965 onward, Krakovec Castle has been protected as a cultural monument, now owned by the state and managed by the National Heritage Institute.
Beyond its architectural development, Krakovec holds historical significance as one of the last residences of Jan Hus before his controversial trial, and as an example of late medieval noble dwellings that shifted focus from military defense toward residential comfort.
Krakovec Castle occupies a rocky promontory approximately 45 meters above the valley floor, where the Šípský and Krakovský streams meet. This setting, part of a UNESCO biosphere reserve, provided natural elevation and resources like stone from local Proterozoic breccia and phyllitic schists, which supplied much of the castle’s building material. The layout reflects a significant architectural transition from fortress to manor, focusing less on defense and more on comfortable noble living.
The castle’s structure is organized around a second courtyard enclosed by three broad palatial wings, each 9 to 10 meters wide and together stretching over 75 meters in length. These wings contain between 26 and 27 rooms, mostly comparable in size, with several featuring intricate vaulted ceilings supported by ribbed arches. A notable interior space is the large hall situated on the first floor of the western wing; this hall has a flat ceiling, a fireplace, and is well lit by four large square windows.
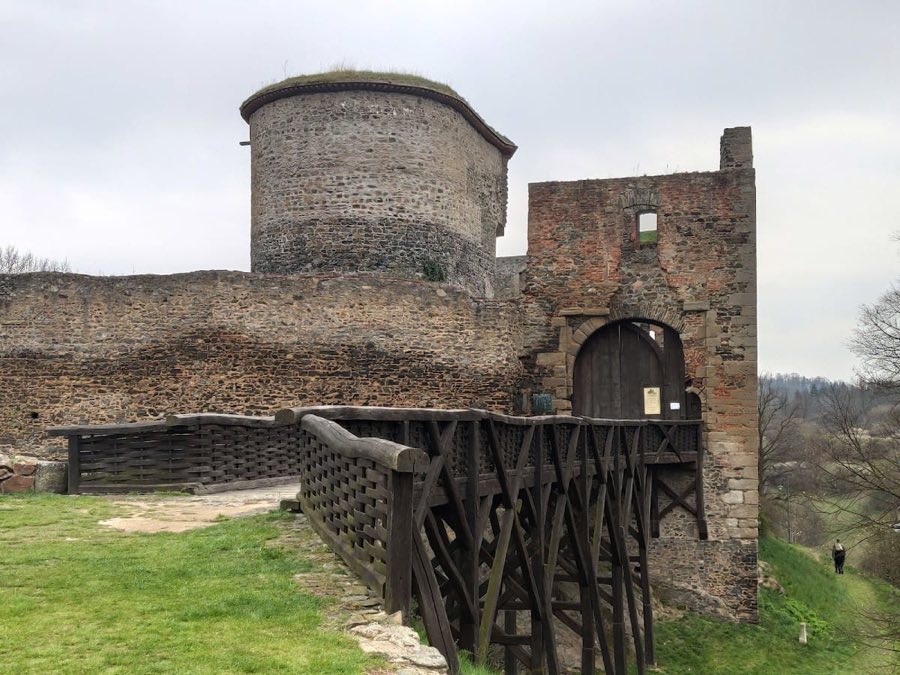
Defensive elements are present but restrained. The outer bailey is separated from the main two-part inner castle core by a deep neck ditch carved directly into the rock. This ditch was crossed by two drawbridges, one designed for riders and the other for pedestrians, both leading to a gate tower whose side walls and remnants of seating niches remain. A low defensive wall known as a parkán, as well as the first courtyard wall and the initial gate tower, formed additional protective layers.
The main tower, or bergfrit, is semicircular in shape and deliberately lowered to match the height of surrounding buildings. It has narrow windows and likely featured a timber or half-timbered upper floor, a lighter type of construction. The tower’s ground floor aligns with the first floor of adjacent buildings and was accessed by a drawbridge that crossed the neck ditch to reach the second floor level.
One of the castle’s most architecturally refined spaces is the chapel, positioned in the southeast corner. The chapel’s nave is trapezoidal, measuring 8.5 by 6.25 meters, and lit by a single rectangular window accompanied by seating on either side. Its ceiling consists of two bays of cross vaulting supported not from the usual corners but by unusual stone consoles projecting from door frames and the triumphal arch. The chancel is uniquely placed obliquely within an eastern polygonal apse with rib-vaulted stones shaped into a five-sided polygon. Although the outer walls of the chancel collapsed in 1855, the base made of finely hewn blocks remains.
Original roofs featured high entrance-facing gables with wooden or half-timbered defensive upper floors. In the late 1600s, these gables were reconstructed using brick in the Baroque style.
In recent years, a wooden footbridge spanning the neck ditch was rebuilt between 2000 and 2005 using medieval carpentry techniques without modern power tools. Composed of around 1,000 beams, 150 oak planks, and 400 joints, this structure uses a triangular truss system joined by traditional dovetail fittings and can support pedestrians as well as vehicles up to six tons. This reconstruction faithfully represents historical building methods while enhancing access.
Overall, Krakovec Castle’s surviving features reveal a late medieval residence designed for noble comfort with selectively applied defensive measures, illustrating a shift away from purely militarized fortress architecture towards manor-style living that became prevalent under King Václav IV.
No. 83978

No. 79029
No. 84316
No. 49853
Comments
Comments for Krakovec Castle will require a verified account before posting.
We'll send a verification link before your first comment is published.