No. 25945
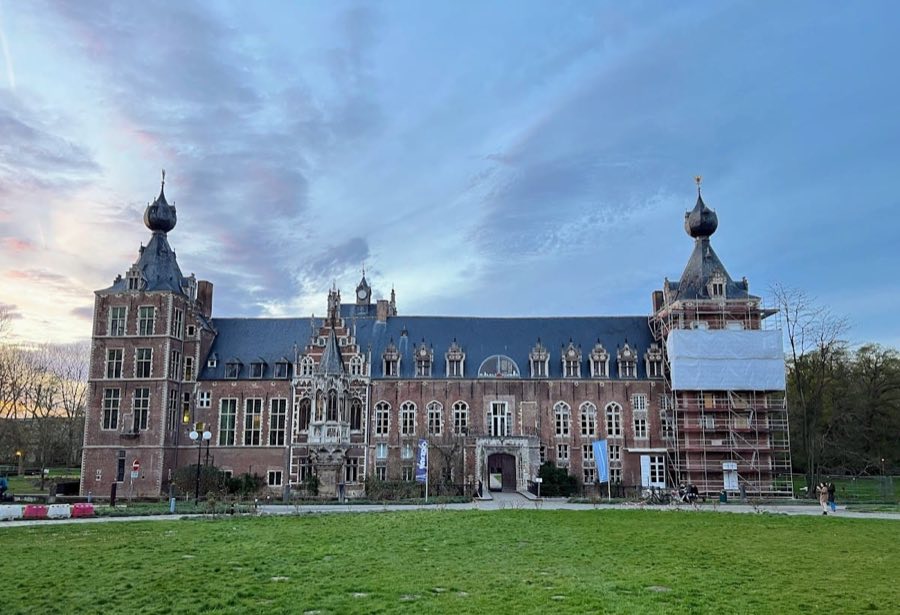
Château of Arenberg
Belgium
ChâteauRestored12th century
No. 32388
Manor house · Belgium
No. 32388 · 50.829 N, 4.827 E
Quick summary
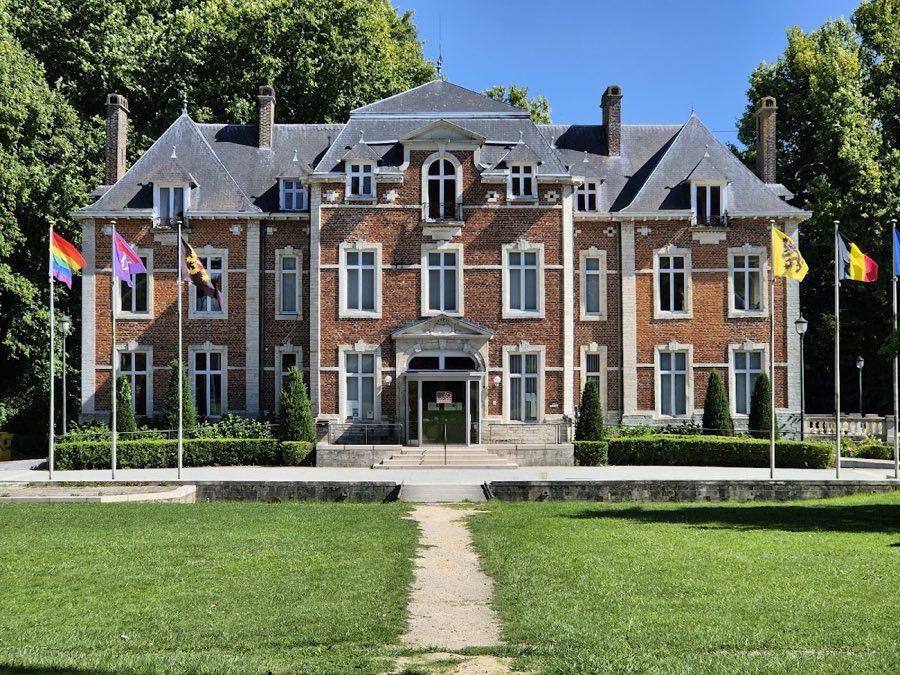
Kwabeek Castle is a manor house in Belgium with origins associated with the 14th century.
See all castles in BelgiumKwabeek Castle in Boutersem, Belgium, is a medieval manor whose earliest documentary mentions date to the 14th century and which developed under the authority of the Duchy of Brabant. Its fabric and grounds reflect long use and rebuilding, with the main surviving core dated to 1718 and later classicizing and neo‑Renaissance alterations. The property gained formal prestige in the early modern period when it was raised to a burgraviate because of its age and strategic siting, and it functioned for centuries as a local seat of lordship connected to a mill and court estate.
In the late Middle Ages ownership changed through sale, inheritance and credit settlements. Records show Jan and Godfried van Montenaken in the 1370s, with a transfer recorded in 1377. In the early 1400s Philips Van Tudekem held mill rights and his son managed the mill around 1405–1406. Jan Van Borchoven acquired the site in 1428 and passed it to his creditor Bartholomeus Van der Ee. Bartholomeus consolidated control by the end of the 15th century and his son Jan inherited in 1505, dying in 1544; thereafter the estate passed to Jan van Houthem and later to Octavio Gasparini after 1587.
In 1630 Octavio Gasparini was granted the burgraviate of Quebeeck, a title he adopted alongside the lordship of Vertrijk. Gasparini’s descendants sold the estate in 1668 to Pierre Bosch, and in 1710 the property passed to Jozef Goupy. Jozef Goupy received noble status from Emperor Charles VI in 1731 and his son became a hereditary burgrave in 1738. François Goupy inherited in 1784 and in 1789 removed the old tower and the drawbridge, ending some of the estate’s medieval defensive features.
The French Revolutionary wars reached the castle in 1794 when the Goupy family fled to Vienna, French troops looted the house, the remaining movable goods were sold at public auction, and the building stood empty for sixteen years. In 1813 Alexander Goupy sold the domain to Ridder Philippe de Wouters d’Oplinter Bouchout. Members of the Wouters family lived on the estate and carried out repairs and alterations through the 19th century. Around 1893 Count Robert de Liedekerke undertook neo‑Renaissance style improvements; the Jacmart family bought the property in 1903.
German troops plundered the castle in 1914 and it remained unoccupied until Baron Antoine Ernst de Bunswyck bought and restored it in 1922. He added a rear service wing in the same style, laid out a terrace beside the pond, and altered the main façade; his daughter Thérèse became the last private owner. On New Year’s Eve 1979 Thérèse Ernst de Bunswyck was murdered by stabbing; her handyman was arrested and later declared legally unfit to stand trial. In 1980 the heirs sold the estate, and the municipality of Boutersem acquired the parcel containing the castle together with about six hectares of park and pond. The town carried out renovation work, established municipal offices there, and retained the building for ceremonial functions while planning a new town hall elsewhere.
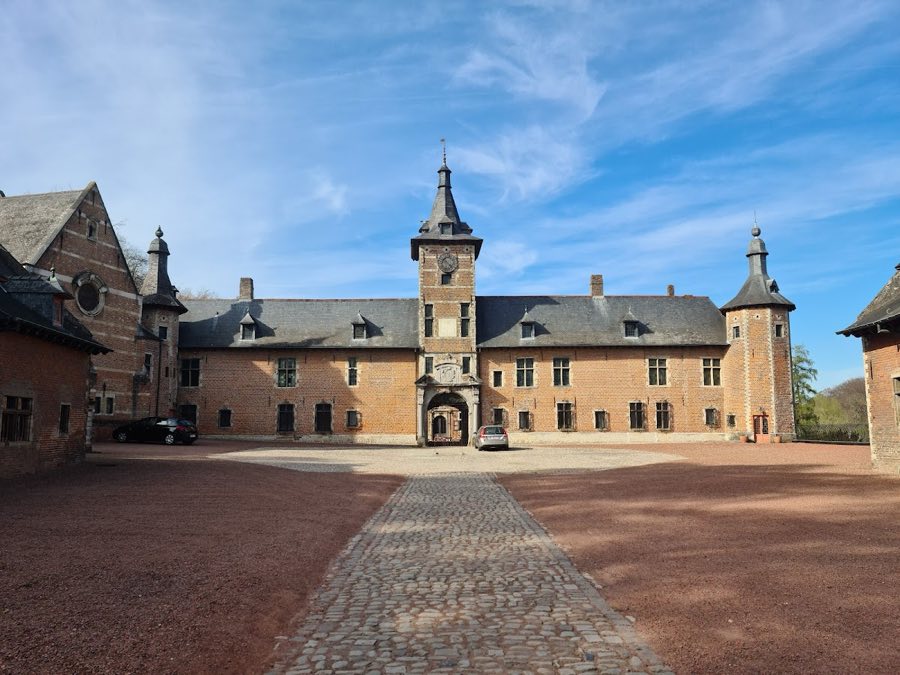
The site sits beside the Velpe river with the water flowing through the grounds and a long rectangular pond running roughly parallel to the stream. The present building’s central block dates to 1718 and appears as a two‑storey brick house on a sandstone plinth with a slate roof, reflecting a classicizing appearance at the rear that survives beneath later modifications. An earlier depiction from 1654 shows a closed, towered complex, and physical changes over the centuries record a transition from a fortified manor to a landscaped country house.
Water management and agricultural features are prominent. The estate was originally organised as a high court and a low court, meaning a raised manor mound and a lower farm courtyard, with a working watermill and an associated millpond. Eighteenth‑century plans show a large rectangular main pond and a smaller triangular pool on the river’s right bank, the smaller one serving as a holding pond for the mill. Extensive orchards and a wood called the Sterrenbos bordered planned garden layouts; the wood’s name reflects a six‑pointed star network of paths, and a small pavilion or belvedere, a viewing pavilion, stood at the edge of a parterre or kitchen garden.
Fortifications and service buildings changed with each century. In 1789 the old tower and the drawbridge were removed, and around 1815 part of the moat around the manor mound was filled in so that the water no longer formed a full ring but an L‑shaped course. Between about 1830 and 1835 the park was reshaped in an early landscape fashion while keeping rectangular outer limits. By 1846 the Velpe was altered to add two bends and only three small ponds remained from the former moat. Nineteenth‑century additions include a left‑side supplementary wing added around 1864, conversion of a farm building into a coach‑house in 1872 and a bakehouse of the same period, and an 1882 pavilion with an underground vegetable cellar; an ice cellar was dug in the Sterrenbos for winter storage.
Major remodelling around 1893 reworked the house and grounds. The left wing became a projecting corner bay to match the right, and a central projecting bay with a stepped gable and a high hipped roof was added to the principal façade, while the former geometric garden and a large arable field were united as a single pleasure garden. Around 1900 the park was again adapted toward a late‑landscape style. Repairs after 1922 included a rear service wing built in the same architectural language and a terrace along the pond. Changes to the front included adding a mansard roof to the central projecting bay, replacing the stepped gable with a balcony window, and converting a west‑side window into a door; these alterations largely created the appearance the building retained into the early twenty‑first century.
A distinctive planted feature stands immediately behind the house, an oriental plane tree planted in 1810 composed of five stems grown in a single hole to achieve a fast, thick trunk. The combined circumference of those stems measures about ten metres. The municipality’s renovation and continued use for official functions has conserved the building and park as a historic ensemble that records successive phases of domestic, agricultural and landscape practice.
No. 25945
No. 33004
No. 20040
No. 32420
Comments
Comments for Kwabeek Castle will require a verified account before posting.
We'll send a verification link before your first comment is published.