
No. 28218
Manoir de Franquenies
Belgium
Manor houseIntact17th century
No. 32420
Château · Belgium
No. 32420 · 50.715 N, 4.536 E
For events
Château de Rixensart is marked as a château or castle venue lead. Capacity, indoor/outdoor spaces, catering rules, and accommodation options are published only after public verification.
Event types: Weddings, Private events, Cultural gatherings, Filming and photography
Ceremony spaces: Ceremony setting to verify
Quick summary
Château de Rixensart is a château in Belgium with origins associated with the 13th century.
See all castles in BelgiumChâteau de Rixensart in Rixensart, Belgium, began as a medieval seigneury established by local feudal lords; the settlement appears in records from 1217 and the site rests on the footprint of a 13th-century fortress. The house developed through the late medieval and early modern centuries and acquired much of its present appearance during building campaigns in the 17th century, a period associated with Baroque architectural tastes. Its long ownership by prominent noble families, links to Spanish-Netherlands politics, a garden attributed to André Le Nôtre, and later legal protection mark the estate as a site of regional historical importance.
The estate belonged in the medieval period to the house of Limal and was transferred in 1536 to the family of Croy. In 1586 the property passed by marriage from Charles de Gavre into the family of Philippe-Hippolyte Spinola, Count of Bruay and a Grandee of Spain; around that time the château acquired the basic form it retains today. The most intensive construction phase followed between 1631 and 1662 under Pierre-Ernest de Gavre and his son-in-law Philippe-Hippolyte Charles Spinola, during which builders reused the earlier 13th-century ground plan while raising the present masonry wings and towers. In 1668 Philippe-Hippolyte Spinola was made a knight of the Order of the Golden Fleece, a reward tied to his military and political services in the affairs of the Netherlands and Spain.
In 1711 the medieval keep was taken down and the former castle chapel came to occupy the keep’s site; that chapel later became the parish church of Sainte-Croix in 1802 and was enlarged twice during the 19th century. In 1715 the dowager Countess of Bruay handed the estate to the Merode family, who continued to live at the château thereafter. The gardens have been attributed to André Le Nôtre, designer to Louis XIV. The main buildings and outbuildings received statutory protection as historic monuments on 15 May 1964, with the surrounding grounds added to the protected zone by decree on 20 November 1972, and the property is also recorded on Wallonia’s list of exceptional heritage.
In the 20th and 21st centuries the entrance portal received an upper section in 1930, and the château served as the filming location for the short film La Princesse vous demande in 1967, made with the permission of Princess Henri de Merode. An attempt to sell the estate at public auction on 21 June 2018, offered in eight lots, did not result in a completed sale after bids were judged too low. On 15 November 2018 ownership passed to the Fondation Merode-Rixensart, created by Prince Charles-Louis de Merode and his family, with plans under the new ownership to use the property for weddings and events.
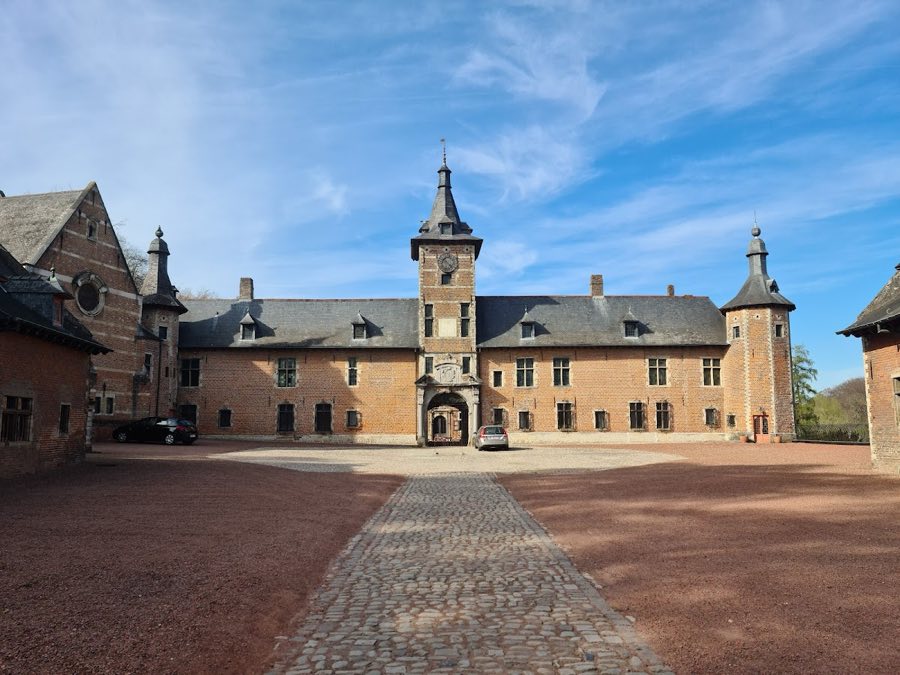
The site is arranged around a southern forecourt and a northern enclosed court that forms the main château, with the former chapel to the west and formal gardens to the east. The principal buildings form a rectangular block of four wings linked by octagonal corner towers, with a prominent tower-porch providing the main entrance from the forecourt. Construction combines a white-stone base with red-brick walls, the brickwork picked out by horizontal white-stone bands and white-stone corner chains.
The approach from the street is marked by a Baroque entrance portal built of red brick and blue stone, its lower composition framed by banded jambs and pilasters and crowned by a volute pediment bearing the Bruay coat of arms; an upper section was added in 1930. This portal opens onto the forecourt, which is flanked by 17th-century service buildings in brick with slate roofs and numerous dormer windows. The right outbuilding has an opening set in ferruginous sandstone jambs that supports a white-stone curved arch with a projecting keystone and is flanked by stone crossbar windows, while the left outbuilding displays windows divided by stone mullions and transoms.
The porch-tower contains a ground-floor blue-stone Baroque doorway set between Tuscan columns that hold a broken volute pediment decorated with the Bruay arms. The tower’s facades show numerous anchor plates and boulins, the holes left from timber scaffolding, immediately under the roof; the roof itself is a slate spire pierced by dormers and finished with a weather vane. The southern face of this entry tower carries a large sundial at the second-floor level and a substantial wooden and wrought-iron wall clock on the uppermost floor. Several second-floor openings have wooden transoms rather than stone.
Each of the four corner towers is octagonal, set off against the brick walls by white-stone angle chains, and shows boulins beneath its roof. Every tower is roofed with a slate spire pierced by dormers and topped by a small bell-shaped watch turret, a slate ball and a weather vane. The north wing that faces the inner court presents a thirteen-bay balanced frontage dated 1631 by anchor plates; the ten central bays hold large rectangular windows with stone mullions and transoms and painted shutters at the lower level. The outer bays show doors framed in white stone whose jambs curve into harp shapes supporting semicircular arches with projecting keystones, and the central bay contains a small paired white-stone portal with pilasters and a broken pediment bearing the Spinola arms encircled by the collar of the Order of the Golden Fleece.
The other wings open onto arcaded galleries with flattened arches carried on Tuscan columns; anchor plates record the years 1648 for the west wing and 1660 for the east and south wings. To the west of the château a separate blue-stone garden portal gives access to the northern garden. That Baroque gate is set between Tuscan pilasters and an arch with arabesque carving and is surmounted by a curved broken pediment engraved with the Merode coat of arms and the French mottos “Ou serasse Merode ?” (Where will it be Merode?) and “Plus d’honneur que d’honneurs” (More honour than honours).
The former castle chapel that stood to the west of the main court later occupied the site of the removed keep and now serves as the parish church of Sainte-Croix; it entered parish use in 1802 and was enlarged on two occasions during the 1800s. The estate includes formal gardens attributed to the celebrated French garden designer André Le Nôtre. Inside the château the interiors are described as notable and contain several valuable items from the princely collection. The château, its outbuildings and the surrounding park enjoy protected status as historic monuments, and since 15 November 2018 the buildings and grounds have been held by the Fondation Merode-Rixensart.
No. 28218
No. 82687
No. 33004
No. 54400
Comments
Comments for Château de Rixensart will require a verified account before posting.
We'll send a verification link before your first comment is published.