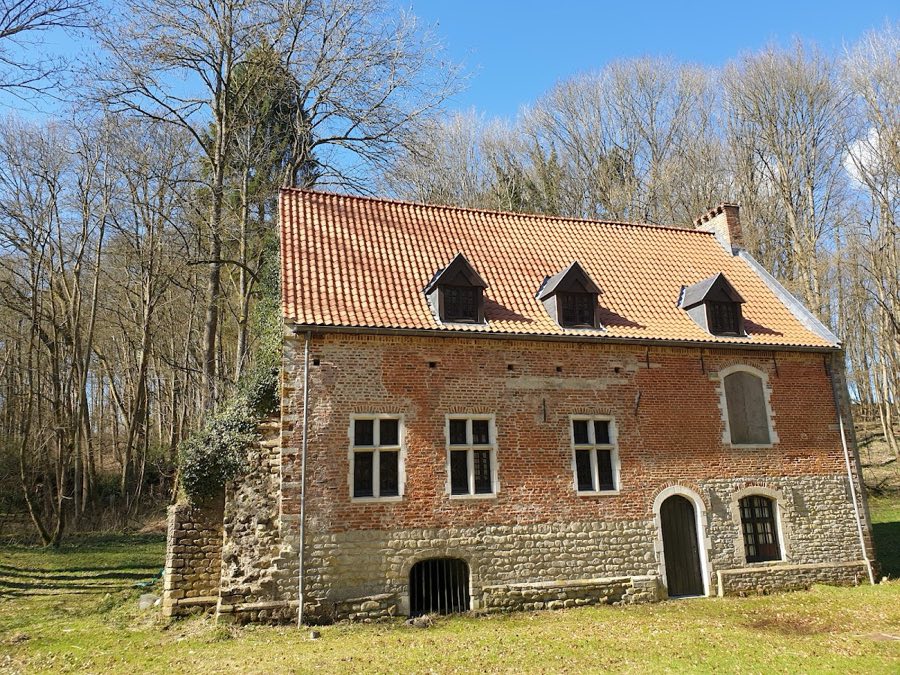
No. 82687
Château of Trois-Fontaines
Belgium
ChâteauRuin14th century
No. 33004
Palace · Belgium
No. 33004 · 50.828 N, 4.515 E
Quick summary
Africa Palace, Tervuren is a palace in Tervuren, Belgium with origins associated with the 19th century.
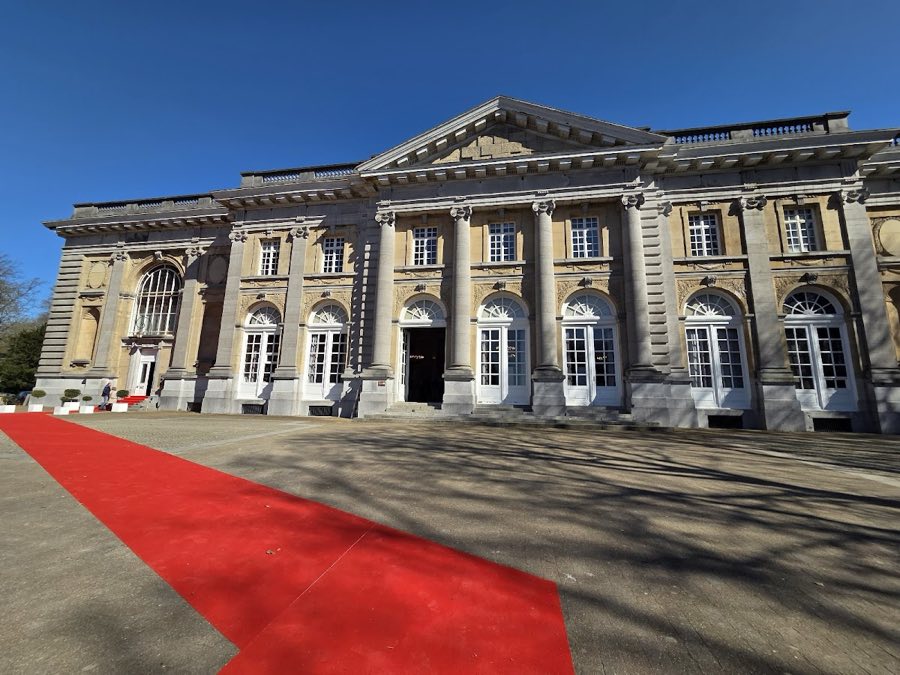
See all castles in BelgiumAfrica Palace in Tervuren, Belgium is a neoclassical palace commissioned by King Leopold II of the Belgian monarchy and completed for the 1897 International Exposition. Built at the end of the nineteenth century, it played a central role in Belgium’s colonial exhibitions and later became the home of a permanent Congo-focused museum collection, making it a key site in the history of Belgian colonial display.
The palace occupies the site of an older summer pavilion once linked to William of Orange. After Belgium won independence in 1830, the surrounding park became state property. In 1853 the domain passed into royal hands and the earlier pavilion was used by Charlotte of Belgium until it burned down in 1879. The new palace rose on that footprint at the time of the 1897 world’s fair.
The 1897 exhibition organized a dedicated colonial section divided into multiple display areas. Exhibits included ethnographic objects, taxidermied animals, and Congolese export products such as coffee, cacao and tobacco. The principal exhibition hall featured an elaborate wooden Art Nouveau framework intended to suggest a Congolese forest, constructed from Bilinga, an African hardwood. For the duration of the fair a temporary “Congolese Village,” a recreated African settlement, was installed in the palace gardens and housed sixty people brought from the Congo; seven of those people died while in Belgium.
In 1898 a permanent Museum of the Congo was established and a lasting exhibition was set up in the palace. The institution presented itself as both a museum and a scientific body that promoted and supported Belgium’s colonial activities. The museum’s holdings expanded rapidly and the collection outgrew the palace. In 1910 the enlarged Museum of the Belgian Congo moved to a larger nearby building, and that institution survives today under the name AfricaMuseum (Royal Museum for Central Africa). The palace remained part of the same complex and later served administrative and support purposes, providing offices, storage, classrooms and a reception hall. During renovation work in 2018 the building received the name Africa Palace. Conservation work on the site has included replacing the outdoor animal sculpture After the Fight with a bronze replica in 2010 after the original suffered rust and frost damage, and replacing the statue of Civilis with a copy in 2013 following weathering and vandalism. A timber truss from the 1897 show also survives at the rear of the building.
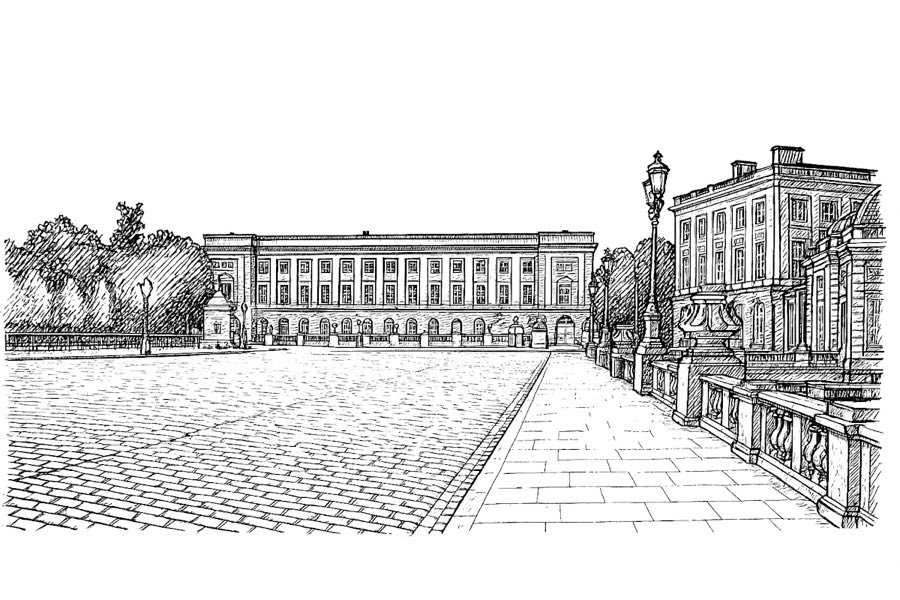
The palace presents a balanced neoclassical layout with a long central block of seven bays flanked by two square side wings of three bays each, and two later red-brick wings added to the north‑east and south‑east. The façades combine darker blue stone with lighter white stone, set off by painted woodwork. Visitors approach by a broad paved esplanade and a staircase lined with Egyptian-style sphinx statues.
A prominent horizontal band above the columns, the entablature (horizontal band above columns), runs around the building and is finished with a strongly projecting cornice (projecting molding at the roofline) and a balustrade (low railing with small vertical posts). The central portion projects forward and is reached by steps, its faces flanked by flattened masonry blocks with clear horizontal jointing. Very large columns with Ionic capitals (scroll-shaped tops) rise to support the entablature and a classical triangular pediment.
The central seven-bay façade includes three main bays framed by columns and two bays on each side articulated by flat pilasters (shallow vertical supports like flat columns). At ground level those seven bays have tall French-style windows topped by semi-circular transoms and a central keystone (topmost arch stone) carved with acanthus leaves, with spandrels decorated with laurel motifs. The upper storey has rectangular windows fitted with braces (supporting elements) beneath their surrounds. Each side wing repeats the main building’s use of rusticated masonry and pilasters with Ionic capitals, and echoes the same entablature, cornice and balustrade, but the openings differ: a small entrance door beneath a very large arched window with projecting transoms and a molded arch, the keystone in blue stone bearing the monogram of Leopold II formed by two mirrored L letters.
On the lateral bays, the ground floor contains arched niches while the first floor displays smooth oval cartouches framed by a laurel-and-ribbon garland. Inside, the principal exhibition space retains an Art Nouveau wooden framework made from Bilinga wood that was originally created for the 1897 exposition. The structural timber truss installed at the rear for the same show also remains in place. Outdoors, two former public sculptures were replaced by replicas to address weather and vandal damage: the animal group After the Fight was renewed in bronze in 2010, and the statue of Civilis was substituted with a copy in 2013. Today the palace’s historic fabric coexists with the later red-brick additions and with interior spaces adapted for offices, storage, classrooms and a reception hall.
No. 82687
No. 47252
No. 54400
No. 28358
Comments
Comments for Africa Palace, Tervuren will require a verified account before posting.
We'll send a verification link before your first comment is published.