No. 43372
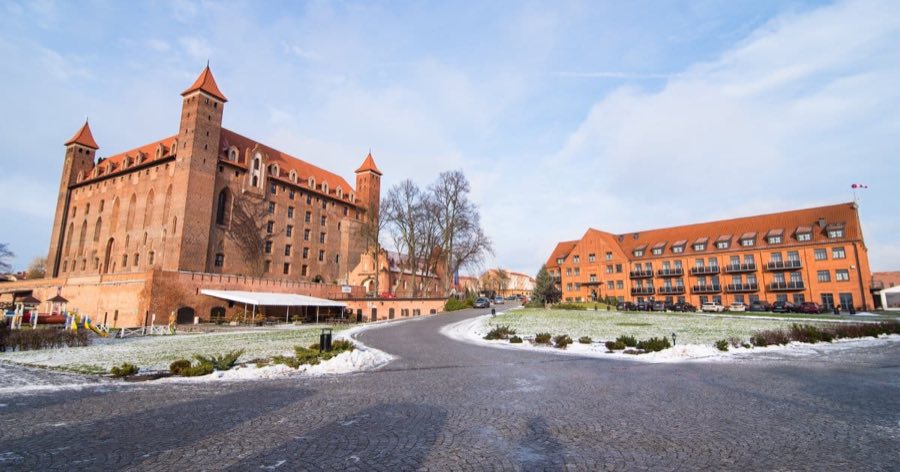
Gniew Castle
Poland
CastleRestoredFor rent17th century
No. 95709
Castle · Poland
No. 95709 · 53.736 N, 18.921 E
Quick summary
Kwidzyn Castle is a castle in Poland with origins associated with the 14th century.
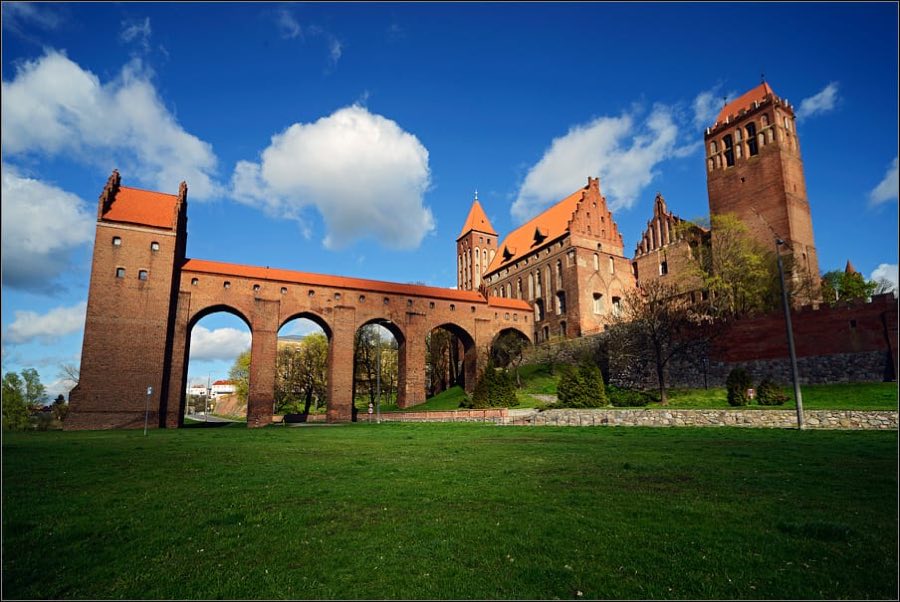
See all castles in PolandKwidzyn Castle stands in the town of Kwidzyn, Poland, and was originally constructed by the Teutonic Order in the late 13th or early 14th century. The site itself has a longer history, as it housed an earlier fortress known as the Bishop’s or Old Castle, thought to be built in the 13th century by the Pomesanian bishops on the site of a former Prussian stronghold called Kwedis.
The Old Castle consisted of two wings arranged at right angles along the south and east, with two rectangular towers and a courtyard defended by walls on the north and west sides. Archaeological studies in the early 20th century uncovered decorative elements such as profiled bricks and terracotta tiles, pointing to a degree of architectural refinement. In the 16th century, the Old Castle was dismantled, and its materials were reused in constructing the newer stone and brick fortress still largely standing today.
Construction of the current castle began near the turn of the 14th century and was substantially finished by the mid-14th century. It was designed as a roughly square fortress with four corner towers, a two-level cloister around the central courtyard, and a northern gate. In the 1380s, an important feature known as the sanitary-defensive tower or “danskera” was completed. Additionally, the tallest southeastern tower originally served as a bell tower for the adjacent cathedral. Between 1377 and 1409, under Bishop Jan Mönch, the new cathedral was built beside the castle, creating a distinctive ensemble that included two castles (the bishop’s and the Teutonic Order’s) and the town, all integrated with defensive walls and the natural landscape.
Throughout this period, the castle functioned as the residence of the Pomesanian administrator and acted as a religious, political, and administrative center. After the Second Peace of Thorn in 1466, the castle and town remained in the hands of the Teutonic Order, but the bishopric was entrusted to the Polish Bishop of Chełmno, Wincenty Kiełbasa, for his lifetime. Following the bishop’s death, attempts by the Order to reclaim control led to the War of the Priests. In 1478, Polish forces captured Kwidzyn; during this conflict, local townspeople sheltered in the castle and set fire to the town. The castle suffered heavy damage, and repairs in 1487 involved demolishing damaged corner towers.
The castle faced further devastation in 1520 amid ongoing military conflicts between the Teutonic Order and Poland, resulting in its complete destruction. By 1526, following the Reformation, the Pomesanian clergy adopted Protestantism. In the 1530s, Paulus Speratus became the first Protestant bishop and personally funded the reconstruction of the main castle. After his death in 1551, the castle came under the authority of officials appointed by Albrecht Hohenzollern, transforming the fortress into a government residence.
In 1709, the Russian Tsar Peter I stayed in Kwidzyn Castle during his visit to the town, invited by the Prussian King Frederick I. Moving into the 18th century, the castle’s southern wing was converted in 1728 into a large military food warehouse. Following the First Partition of Poland in 1772, the castle became the seat of the local court. This change brought significant remodeling, including partial demolition of the western monastery buildings and converting some rooms into prison cells. By 1798, the Prussian authorities demolished the eastern and southern wings, using the materials to build a new courthouse.
Efforts to restore the castle began after 1854, under King Frederick William IV’s orders. Major restoration projects occurred in 1874, led by Gustav Reichert, which included rebuilding the corner towers, restoring vaulted ceilings on the northern wing’s first floor, and adding decorative details. The castle functioned as a court and prison until 1935. The following year, after further renovations, it became a school for the Hitler Youth until 1945.
Remarkably, the castle emerged from World War II with minimal structural damage, although the interiors were looted. In December 1949, ownership transferred to the Ministry of Culture and Arts of the Polish People’s Republic. Today, the castle serves as a museum, and since 2018, the castle and cathedral complex have been officially recognized as a historic monument.
Kwidzyn Castle is laid out as a fortress with a roughly square plan, originally formed by four wings enclosing a central courtyard. The courtyard featured a two-level cloister, providing covered walkways around the internal space. Each corner of the castle was marked by sizable rectangular towers capped with steep, four-sided roofs. The southeastern tower stood out as the tallest, reaching 59 meters high, and was designed to serve as the bell tower for the adjacent cathedral.
The castle’s original unified shape changed notably after the demolition of the eastern and southern wings in 1798. The eastern wing bordered the cathedral, while the southern wing faced the old town and housed the bishop’s refectory. Their removal disrupted the closed, regular form of the complex that had characterized its earlier appearance.
One of the most distinctive architectural features is the large sanitary-defensive tower known in local tradition as the “danskera.” This tower, constructed in the 1380s, stands about 55 meters west of the castle on the lower terraces overlooking the Vistula River valley. Uniquely, it connects to the main castle through the longest known gallery of this type in the world. This gallery is supported by five tall arcades that rise several meters, creating an impressive elevated passageway. To the north of the main castle is a smaller tower called the “small danskera” or well tower, linked to the castle by two arcades.
Excavations carried out around 1930 revealed the presence of various profiled bricks and terracotta openwork tiles, highlighting the decorative ambitions of the earlier builders. These elements would have added visual texture and intricacy to the fortress’s facades. The only surviving medieval interior room is known as the chapel or scriptorium, notable for its painted figures on the vaults which date stylistically to the last quarter of the 14th century.
Constructed primarily from stone and brick, the castle was integrated with the nearby cathedral and town defenses through a network of walls and natural landscape features. A wide moat once separated the castle’s outer bailey on the northern side, linked by a masonry-supported bridge, emphasizing the fortress’s defensive character.
Today, the castle houses collections that span several centuries, including 18th and 19th-century porcelain and glassware, 17th-century paintings, and a 14th-century oak chest. It also contains historical furniture, ancient coins, ceramic vessels, Stone Age flint tools, and amber jewelry, reflecting a broad spectrum of cultural layers connected to the site. In addition, several 155-millimeter cannons are displayed within the castle grounds, underscoring its military heritage.
No. 43372
No. 35832
No. 71594
No. 67956
Comments
Comments for Kwidzyn Castle will require a verified account before posting.
We'll send a verification link before your first comment is published.