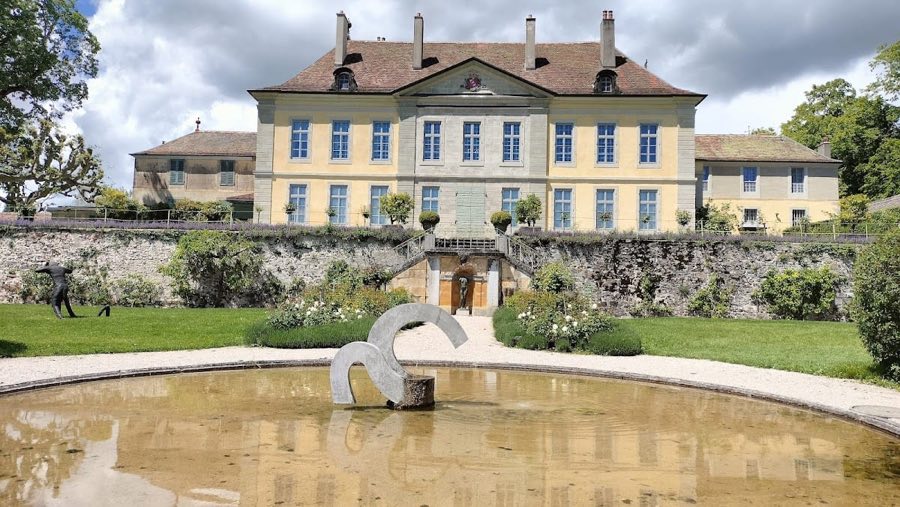
No. 71462
Vullierens Castle
Switzerland
CastleRestored14th century
No. 62177
Château · Switzerland
No. 62177 · 46.619 N, 6.412 E
For events
L'Isle Castle is marked as a château or castle venue lead. Capacity, indoor/outdoor spaces, catering rules, and accommodation options are published only after public verification.
Event types: Private events, Cultural gatherings, Filming and photography
Quick summary
L'Isle Castle is a château in Switzerland with origins associated with the 17th century.
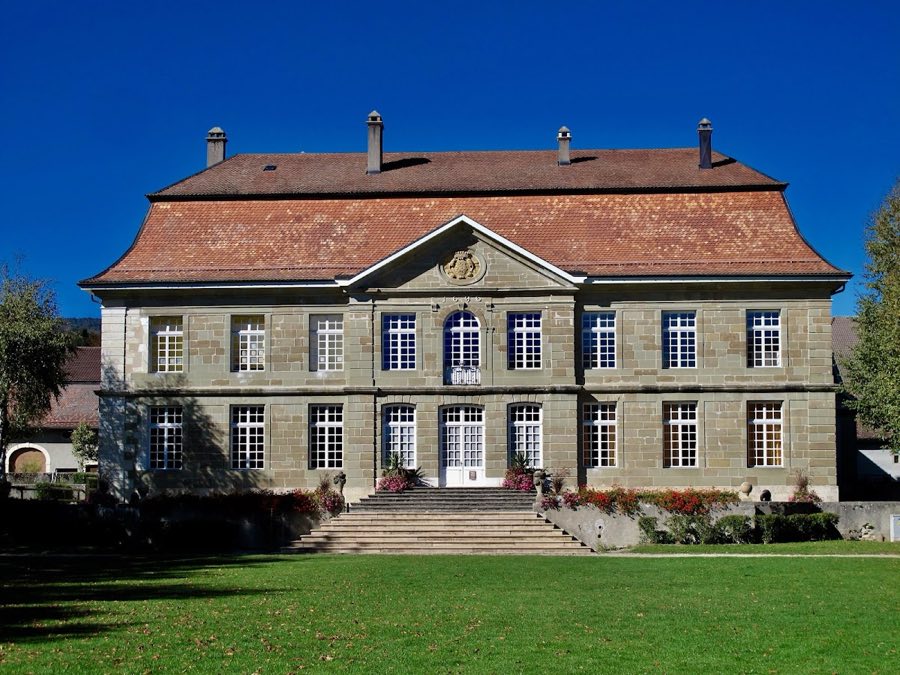
See all castles in SwitzerlandL’Isle Castle in L’Isle, Switzerland, is a late 17th-century château created for the Chandieu family, members of the early modern European nobility, built in the French classical manner. Raised during the 1690s on the model of contemporary French taste, the house has been important locally as an early introduction of French classicism to French-speaking Switzerland and today is recognised as a cultural property of national significance.
The estate began as a seigneury (manorial lordship) that passed from the lords of Cossonay to the counts of Savoy and then to several local lineages. In 1614 Esaïe de Chandieu purchased the lordship and it later passed by inheritance to Charles de Chandieu, who served as lieutenant general in the armies of King Louis XIV. Charles de Chandieu married Catherine de Gaudicher in 1685; local tradition holds that she encouraged him to remove the earlier modest dwelling, which comprised a single main block with two round towers, and to erect a new château in its place.
Work on the new house took place in the 1690s. Plans by the well-known French architect Jules Hardouin-Mansart guided the rebuilding, and construction is recorded in accounts of the period as carried out in the mid-1690s, with one contemporary reference dating the château to 1696. The recorded building campaign commonly runs between 1694 and 1699 and replaced the earlier residence with the present U-shaped composition.
The Chandieu family kept ownership until the close of the 18th century. In 1810 the property passed to François-Louis Roulet of Neuchâtel and then entered the Cornaz family of Montet-Cudrefin by marriage. Local government acquired the estate in 1876 and the commune formally recorded it as municipal property on 20 January 1877. From 1878 the château served civic needs, housing a school and municipal offices. On 13 July 1996 a tricentennial celebration organised by François Reymondin drew some 600 participants, many dressed in period costume, marking three centuries since the late-17th-century rebuilding.
The château stands on a U-shaped plan, with a central main block flanked by two wings set at right angles to form a formal entrance court. The house occupies the space between that court and the grounds behind, the arrangement keeping the principal rooms along the garden axis and secondary spaces in the projecting wings. This overall composition reflects the balance and axial planning associated with French classical design of the period.
The main block contains the former reception rooms and the seigneurial apartments, later repurposed as reception rooms and living quarters for school staff. The two side wings accommodate service and secondary rooms, explicitly including a kitchen, pantry and servants’ chambers, plus archive rooms, a library and attic space. The roof framing in the Mansard fashion is particularly notable, described as impressive and in very good condition, and it remains a defining structural feature of the building.
Two interior rooms survive with their original furnishings and are retained for official and cultural uses: the lounge and the dining room. Below ground, a vaulted cellar once served staff needs as a kitchen and refectory and also functioned as a small prison. Following renovation, parts of these vaulted and paved subterranean spaces have been restored and are now used for cultural and social events.
The château is set within a French formal garden laid out with several ponds and basins fed by the Venoge river. A garden scheme created in 1710 established ponds, twin rows of trees and a water supply that used the Venoge to produce a central water jet aligned on the house axis. The water features and the geometric relationship between house and garden remain a recorded element of the site’s historic layout.
No. 71462
No. 34323
No. 59517
No. 89356
Comments
Comments for L'Isle Castle will require a verified account before posting.
We'll send a verification link before your first comment is published.