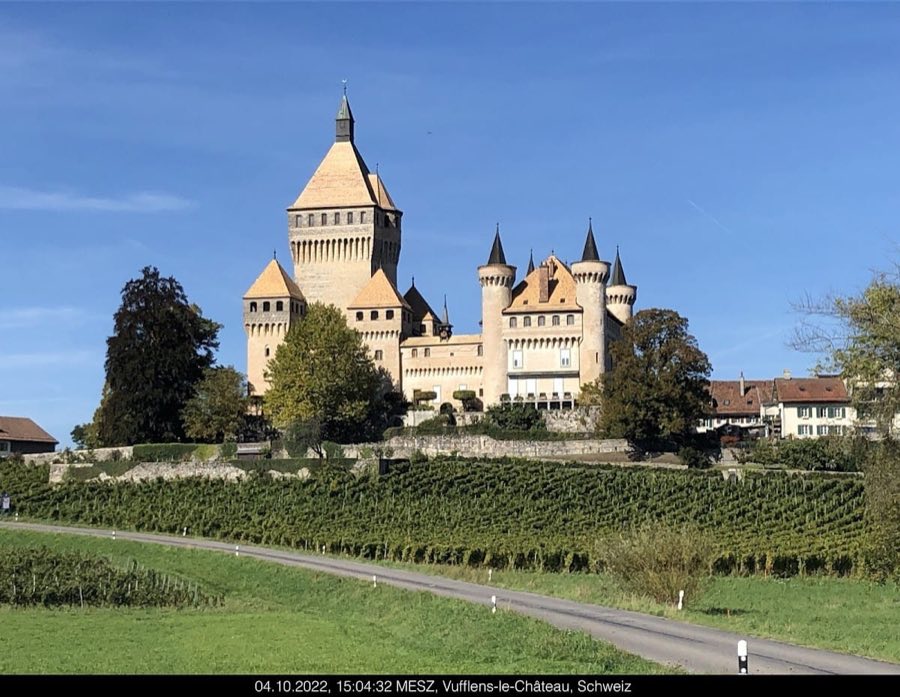
No. 59517
Vufflens Castle
Switzerland
CastleRuin13th century
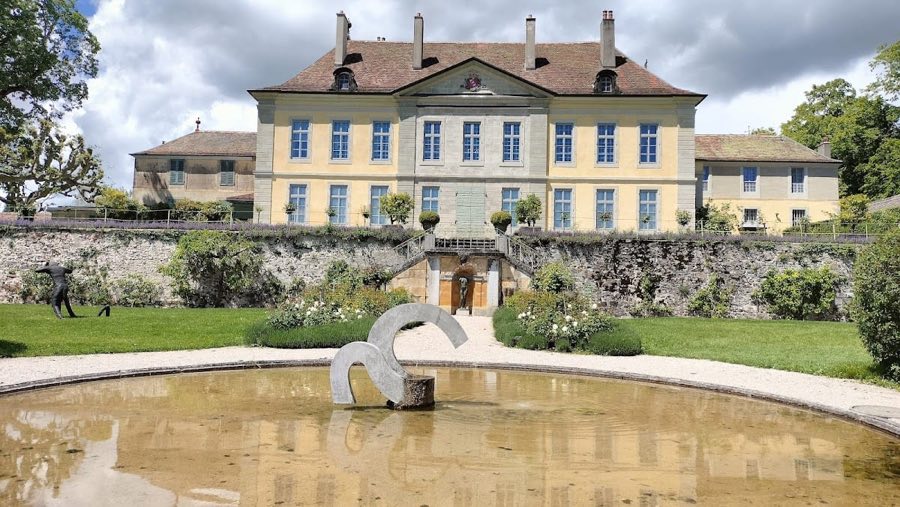
No. 71462
Castle · Switzerland
No. 71462 · 46.571 N, 6.480 E
Quick summary
Vullierens Castle is a castle in Switzerland with origins associated with the 14th century.
See all castles in SwitzerlandVullierens Castle is situated near the village of Vullierens in Switzerland and was originally established by members of the medieval European nobility. Its origins date back to the early 14th century, marking the site as significant within the region’s feudal landscape.
The first fortified structure on this hill was constructed in 1308 by Pierre de Duin, a nobleman from the Duin de Châtel de Conflans family of Geneva. This initial stronghold, often referred to as the Château-Vieux, followed a Savoyard design known for its squared layout and defensive double walls. It included living quarters, multiple towers—one of which was notably large—and spaces such as a garden and orchard enclosed within the fortifications. The presence of multiple towers and a three-storey main building attests to its purpose as a protective residence in a time of regional tensions.
In the early 18th century, a major transformation took place. Between 1706 and 1712, Gabriel-Henri de Mestral acquired the estate under contested circumstances, having secured it after a legal dispute that prevented its donation to a relative. Instead of rebuilding the old fortress, de Mestral constructed a new castle designed as a refined country residence. This shift underscored changing priorities from military defense to comfort and display, consistent with the period’s architectural tastes. Several outbuildings were added, including one that functioned as a private theatre.
Ownership of the estate remained with the Mestral family until the late 19th century. At that time, Georgina de Mestral transferred the property to her husband, Samuel Bovet, initiating the Bovet family’s long-term stewardship of the castle. The estate continues in their possession today.
The Collonges farm, a component of the domain, was developed shortly after the castle’s reconstruction in the first half of the 18th century. Originally intended as a substantial agricultural facility with room for about forty cattle, the farm was eventually restored and converted in the late 20th century into an event space named “Portes des Iris.” This venue, recognized for its civil ceremonial use, reflects the estate’s evolving functions across centuries.
Designated as cultural property of national significance by Swiss authorities, Vullierens Castle bears witness to the region’s layered history, from medieval fortifications to early modern aristocratic living.
The site of Vullierens Castle retains several key elements that illustrate its long history of construction and adaptation. The original fortified house featured a layout centered around a square plan surrounded by two defensive enclosures. Although much of this medieval complex is no longer intact, traces remain that provide insight into its former extent and purpose.
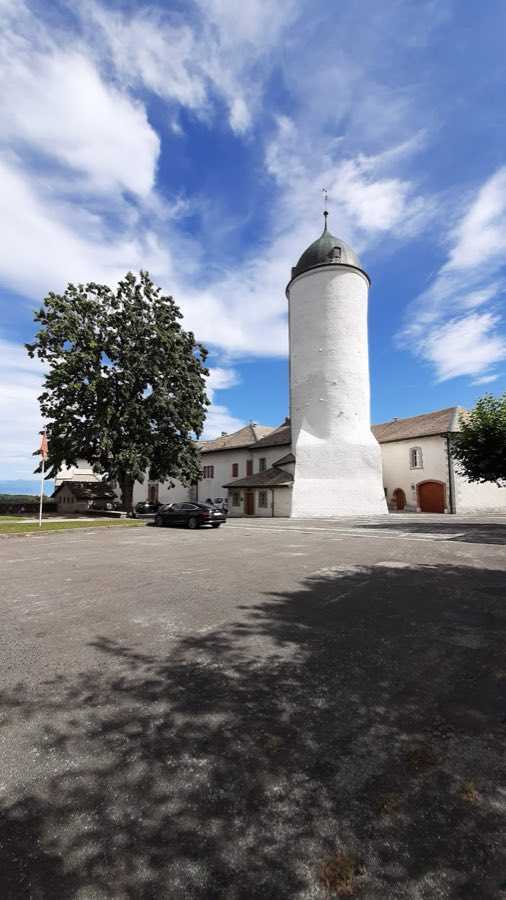
Northeast of the current residence stand two surviving towers from the original castle, each crowned with imperial-style roofs dating from the 18th century, signaling additions made during or after the rebuilding phase. One of these towers preserves a clock that was installed in 1740, retaining its historical role in timekeeping for the estate. To the southeast, terrace retaining walls survive, hinting at the landscaping adjustments adjoining the older structures.
The medieval castle was once encircled by a crenellated double wall, characteristic of military architecture designed for defense. Within this enclosure, the fortress included three-story main living quarters connected by an estimated six towers, indicating a complex network of fortified spaces. While these components are largely fragmentary today, their remnants delineate the original castle’s formidable scale.
The present-day castle stands as an example of early French classicism in Switzerland, notable for its rigorously balanced composition. The main building and its two wings align symmetrically, while large windows and string courses accentuate the two-story stone façade facing southeast. At the center, a three-bay projection or avant-corps is topped with a triangular pediment bearing the sculpted arms of the Mestral family, serving as a heraldic marker.
Matching the front design, the courtyard façade features a smaller, single-bay avant-corps also adorned with the family’s coat of arms under a triangular pediment. The courtyard itself is enclosed by an ornate gate and portal, each displaying the owners’ heraldry. The castle’s four-sided roof includes coyaux—flared eaves that extend outward to protect the walls from rain.
Several outbuildings maintain a consistent classical aesthetic, including an orangery rebuilt between 1770 and 1780. This structure harmonizes with the castle’s style while serving its specific function of housing plants requiring shelter during colder seasons.
South of the castle lies a vineyard of more than seven hectares, cultivated with several grape varieties. This includes traditional Swiss and international grapes such as Chasselas, Pinot Noir, and Gamay, among others. The vineyard is managed with environmentally respectful methods, reflecting modern stewardship of the land.
Beneath an eastern outbuilding, the estate’s main wine cellar dates back to the early 18th century and likely occupies the medieval castle’s original foundation. Its vaulted ceiling and round stone floor support six large oval oak vats capable of holding a combined 73,000 liters of wine. Two additional lever presses from the 19th century remain in place. The cellar underwent restoration in 1979 and served actively for wine production until 2012.
The former Collonges farm, now the event space “Portes des Iris,” showcases thoughtful renovation blending historical and contemporary artistic elements. Among these are six large glass doors with wrought iron decorations inspired by irises and birds, created by artist Dorianne Destenay during the 1998 refurbishment. Offering flexible areas over three floors, including a spacious attic with original timber framing, and a garden terrace with panoramic views toward Lake Geneva and the Alps, this building reflects the estate’s adaptive reuse while honoring its agricultural past.
No. 59517
No. 62177
No. 34323
No. 90987
Comments
Comments for Vullierens Castle will require a verified account before posting.
We'll send a verification link before your first comment is published.