No. 50205
Radegg Castle
Switzerland
CastleRuin13th century
No. 47357
Castle · Switzerland
No. 47357 · 47.677 N, 8.615 E
Quick summary
Laufen Castle is a castle in Switzerland with origins associated with the 19th century.
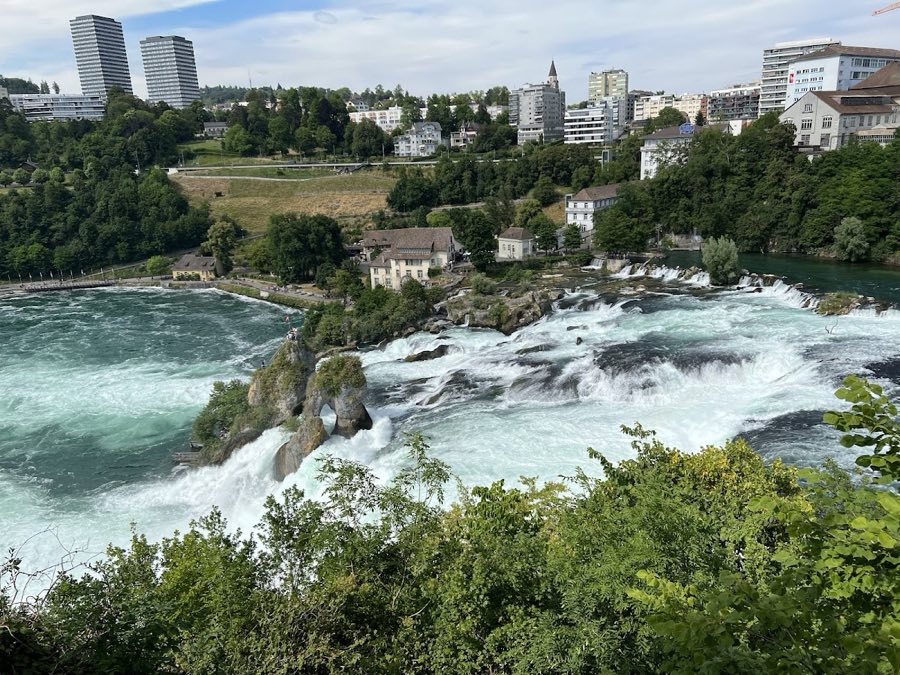
See all castles in SwitzerlandLaufen Castle stands in Laufen-Uhwiesen, Switzerland. The first documentary mention dates to 858, when the complex served as the residence of the Barons of Laufen, who acted as vassals to the Bishopric of Konstanz and whose affairs at the castle were managed by a vogt, an appointed administrator.
After passing through several hands during the later medieval period, the castle became the property of the Fulach family following the Old Zurich War, which lasted from 1439 to 1450. In 1544 the city of Zurich acquired the site and immediately set about rebuilding it; the work begun after that purchase established much of the castle’s present-day exterior character.
The political upheavals that followed the 1798 French invasion and the creation of the Helvetic Republic altered the legal framework around feudal holdings, and the castle came to be viewed and used more as a picturesque residence than as a feudal stronghold. Between 1799 and 1804 Johann Heinrich Blöhler established an art workshop at the castle. His son Johann Ludwig Blöhler later opened a painting school on the premises; the Blöhler family became the main tenants in 1830 and completed a purchase of the property in 1845.
Railway construction in the 19th century required substantial alteration to the castle’s rock setting, and a tunnel was cut through the rock beneath the buildings to carry the line that runs along the left bank of the Rhine. In 1941 the castle was again acquired by Zurich (references alternately identify the city or the canton), after which a large-scale rebuilding campaign was undertaken. A restoration and expansion project carried out between 2009 and 2010 created a visitors’ centre in the former staff quarters, opened an exhibition in the northern part of the castle, and added a circular, wheelchair-accessible walkway with a glass lift to connect the castle down to the river level. The complex today includes a restaurant and a youth hostel, and the site is listed as a Swiss heritage site of national significance.
The castle occupies a narrow, steep rock platform directly above the Rhine Falls, with its buildings grouped along that ridge and oriented to overlook the river and the opposite bank where Wörth Castle stands. The ensemble shows a long sequence of construction and repair, with substantial rebuilding after Zurich’s 1544 purchase and further large-scale work after the 1941 acquisition; the 2009–2010 programme also altered parts of the interior and the castle’s connections to the river level.
The principal entrance survives as a main gate that gives access to an inner courtyard. These features remain in situ and are presented as part of the castle’s historic core; the courtyard functions as the internal organizing space for the buildings and has been retained through the castle’s successive rebuilding phases. Captions and site plans identify the gate and courtyard as visible structural elements that reflect both medieval origins and later repairs.
A railway tunnel bored through the bedrock beneath the castle carries the Rheinfall railway line along the left bank of the Rhine. Immediately south of that tunnel and beneath the castle walls lies the Schloss Laufen am Rheinfall railway station. The station and the castle are physically linked by a walkway and an elevator, which provide a direct connection between the rail level and the castle platform.
A path and lift offer descent from the castle toward the waterfalls, and the 2009–2010 works introduced a circular walkway with a glass lift to create an accessible route between the castle and the river level. The former staff quarters were converted into a visitors’ centre, and an exhibition area was established in the northern part of the castle, each representing reuse of existing internal spaces. Overall, the structural elements described—gate and courtyard, the tunnel and station beneath the walls, the linking walkways and lifts, and the converted staff quarters and exhibition rooms—are extant and have been adapted or restored at different moments in the site’s history. The whole property is recorded as a heritage site of national importance.
No. 50205
No. 15270
No. 32237
No. 92701
Comments
Comments for Laufen Castle will require a verified account before posting.
We'll send a verification link before your first comment is published.