No. 48613
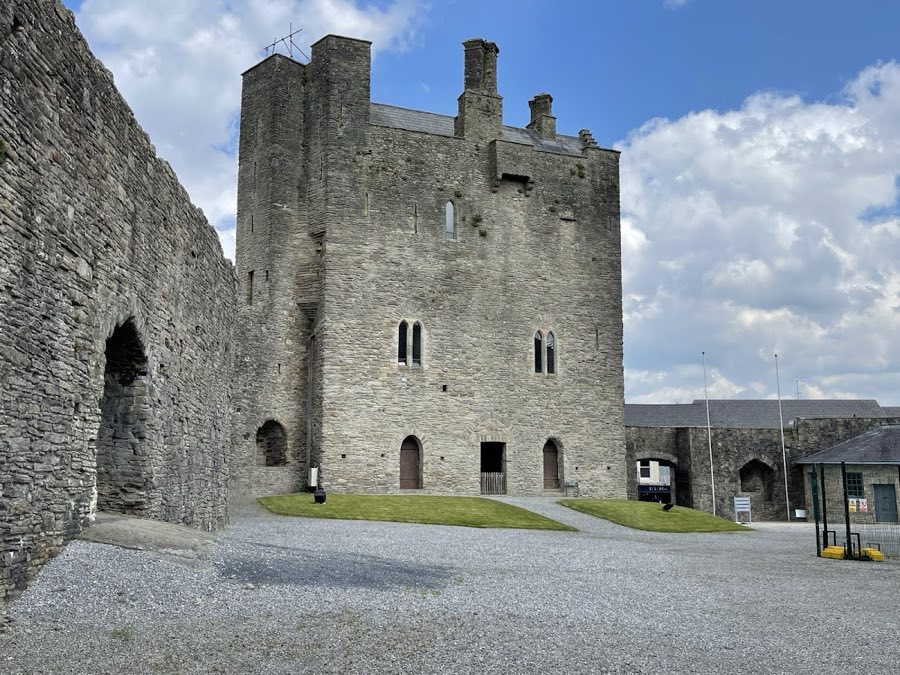
Roscrea Castle
Ireland
CastleRestored9th century
No. 56322
Tower house · Ireland
No. 56322 · 53.028 N, 7.809 W
Quick summary
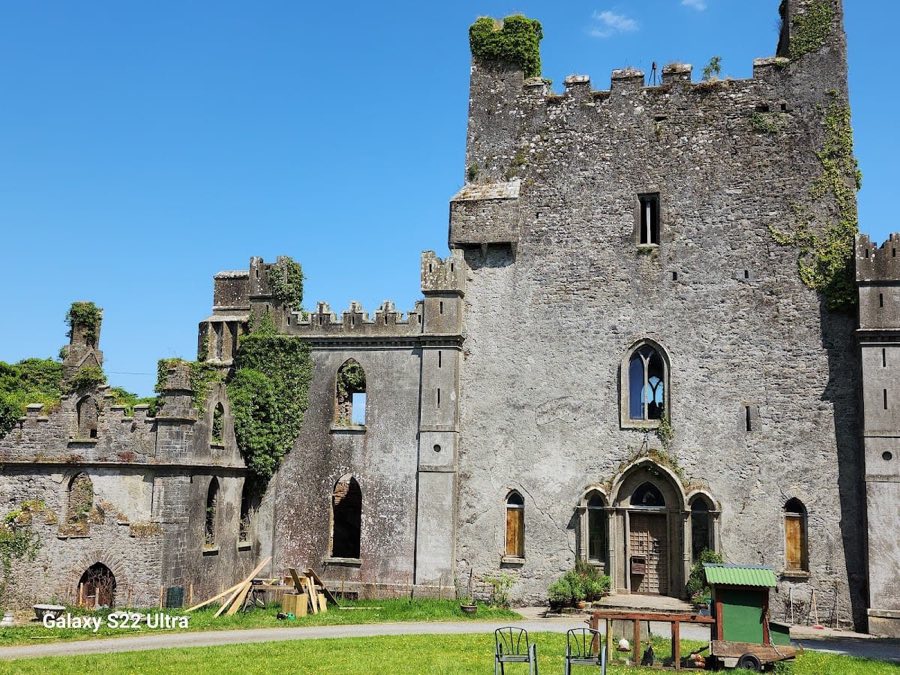
Leap Castle is a tower house in Ireland with origins associated with the 13th century.
See all castles in IrelandLeap Castle is situated in the parish of Coolderry, Ireland, and was originally constructed by the native Irish, specifically the O’Bannon clan. This clan was subordinate to the more powerful O’Carroll family, who dominated the surrounding region. The castle’s location held strategic importance, overseeing a mountain pass that connected the Slieve Bloom Mountains to the province of Munster, an area known historically as The Leap.
The earliest phase of construction at the site is generally dated around the mid-13th century, around 1250 AD, though some debate persists between a 12th or 16th-century origin. This castle replaced an older fortification located on land that had spiritual significance for Celtic druids, with archaeological evidence indicating continuous settlement on the site since the Iron Age.
In the early 16th century, Leap Castle became a focal point in regional power struggles. The Annals of the Four Masters report that the Earl of Kildare made attempts to seize the castle in the years 1513 and again in 1516. During these conflicts, damage was inflicted on the fortress, though the O’Carrolls managed to regain full control by the mid-1500s after overcoming violent internal disputes marked by fratricide following the death of Mulrooney O’Carroll in 1532.
In 1558, amid growing tensions with English forces, the O’Carrolls resorted to burning Leap Castle themselves to prevent it falling into English hands. However, the castle was soon captured by the Earl of Sussex’s forces. The O’Carroll family quickly retook the structure and rebuilt the damaged fortress in the following year, maintaining their hold on the castle.
The ownership of Leap Castle shifted in the mid-17th century when the English Darby family acquired it through marriage. The Darbys undertook substantial expansions and remodeling in 1753, introducing Gothic-style architectural elements and adding new wings to the original tower house. They maintained possession of the castle through the centuries until the 20th century.
Tragedy struck again during the Irish Civil War in 1922, when the castle was badly damaged by fire set deliberately, destroying nearly all interior furnishings and artworks. Following escalating violence and economic pressures, including forced land sales by the Irish Land Commission, the Darby family abandoned the property in 1928.
After standing in ruin for almost seventy years, Leap Castle was purchased in 1974 by Australian historian Peter Bartlett, who initiated restoration efforts. Upon his death in 1989, stewardship passed to musician Sean Ryan and his wife Anne, who have continued to rehabilitate much of the tower house and the adjoining south wing, returning the castle closer to its former state.
Leap Castle is also famous for its reputation as one of Ireland’s most haunted locations, attracting attention for many documented ghost stories and paranormal investigations beginning in the late 20th century.
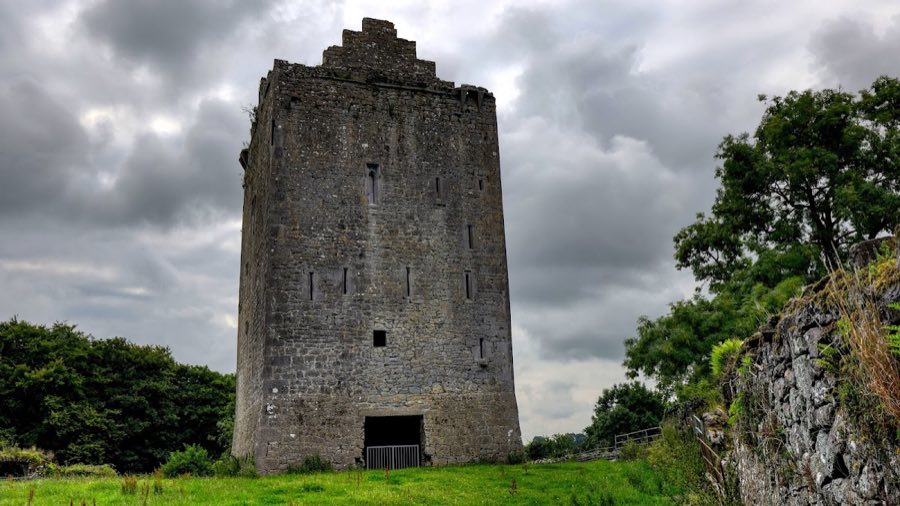
Leap Castle’s core structure is a tower house built of roughly shaped limestone blocks, laid without plaster, forming walls up to over two meters thick. The rectangular main tower measures about 13 by 10 meters and rises three stories high, capped by a crenellated parapet and a flat saddle roof that was originally covered with stone slates. Defensive openings known as machicolations survive along the south wall. These projecting structures once allowed defenders to attack anyone at the main entrance below.
Attached to the main tower are two short side wings, each two stories tall and featuring a single bay. These were added in the mid-18th century and display Gothic architectural touches like pointed arch windows and battlemented parapets, blending medieval defensive motifs with later stylistic trends. The northern wing serves as a link to an adjacent building known as the Priest’s House, which dates back to around 1571 but was altered later in the Georgian period.
Within the tower, the first floor contains a vaulted hall characterized by a large fireplace set in the northeast corner. This room retains a restored gallery and once featured flooring made of polished slate and sandstone arranged to resemble contrasting black and white marble. Decorative stucco cornices adorned the ceiling area, adding elegance to this fortified space.
A significant interior chamber found on the second floor is referred to as the Bloody Chapel due to its grim history. A narrow opening in this room leads down through a trapdoor to a small oubliette, a hidden jail-like cell discovered during renovations in the early 20th century. Excavations of the oubliette revealed many human bones and a gold pocket watch dating to the mid-19th century, confirming its use as a place of imprisonment or execution.
The Bloody Chapel is connected to the ruined remnants of the former northern wing by a slender corridor set into the thickness of the north wall. Though much of this wing has not survived, its passageway remains a testament to the castle’s complex internal layout.
The castle is strategically positioned on sloping ground that faces east, with its eastern walls bordering a steep drop-off. To the west lies a courtyard enclosed by heavily modified walls reflecting 18th-century improvements. Nearby, the southwest corner houses a spiral stone staircase winding through all floors, providing vertical access within the tower.
Adjacent to the core castle is a former service yard developed around 1860 in a neo-Gothic style under the Darby family’s ownership. This area consists of two parallel, two-story buildings forming a quadrangle around an interior courtyard. The northern service building features a hipped roof clad in slate and seven bays with pointed arch windows set in yellow brick surrounds. A central pointed arch gateway provides access, while distinctive chimneys combine yellow brick with red tile, capped by battlemented parapets atop a stone cornice.
The southern service building’s ground level served as a coach house, its large, segmental-arched doors opening onto the courtyard. Above, the upper floor contained a large chamber known as the Orange Hall, named after the Protestant Orange Order. This building also features a slate roof and Gothic architectural elements consistent with the mid-19th-century additions.
East of the service yard is a walled garden encircled by a perimeter wall, serving as an enclosed outdoor area associated with the castle’s domestic functions.
Restoration efforts into the early 21st century have returned most rooms within the tower house to usable condition, except the second floor. The original south entrance to the tower has been transformed into a window opening, while a grand Gothic-style entrance on the west side dates from the 18th-century expansions.
Since 1976, Leap Castle has been officially protected as a National Monument, safeguarding its historical and architectural legacy for future generations.
No. 48613
No. 75008
No. 10627
No. 68269
Comments
Comments for Leap Castle will require a verified account before posting.
We'll send a verification link before your first comment is published.