No. 75008
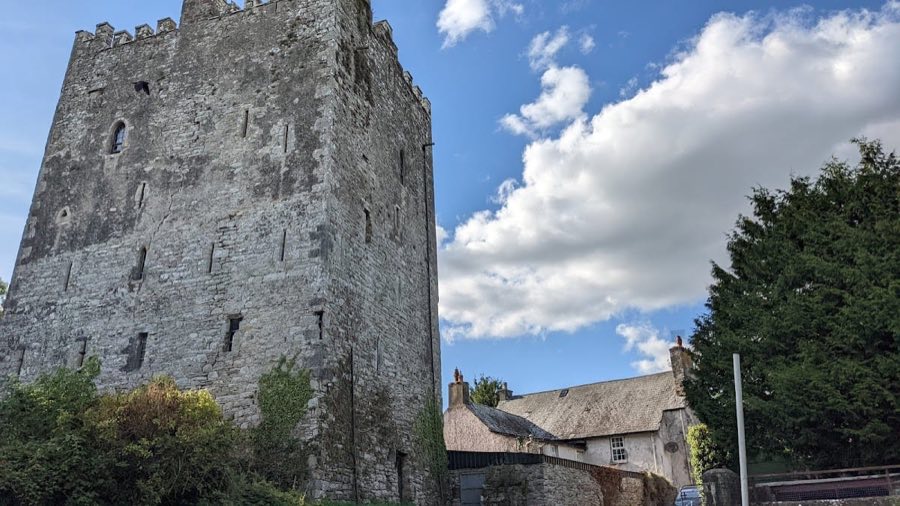
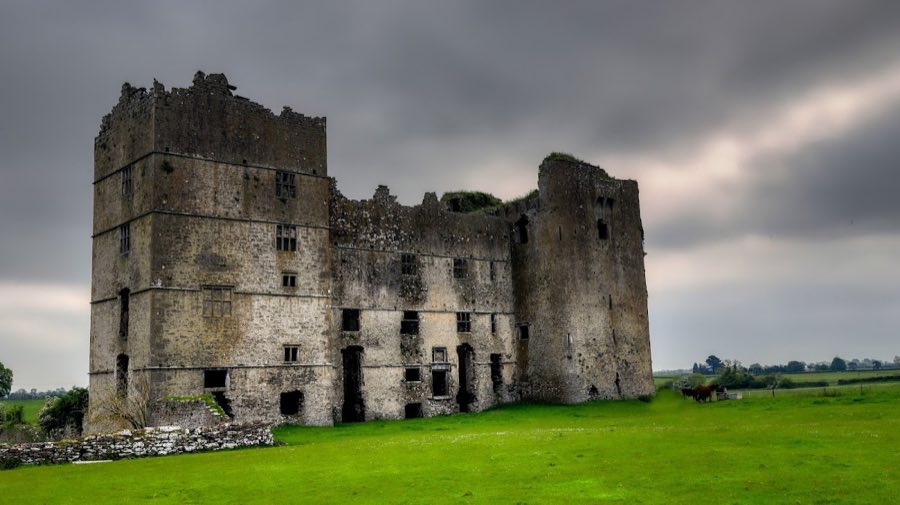
Ballaghmore Castle
Ireland
CastleIntact17th century
No. 48613
Castle · Ireland
No. 48613 · 52.955 N, 7.798 W
Quick summary
Roscrea Castle is a castle in Ireland with origins associated with the 9th century.
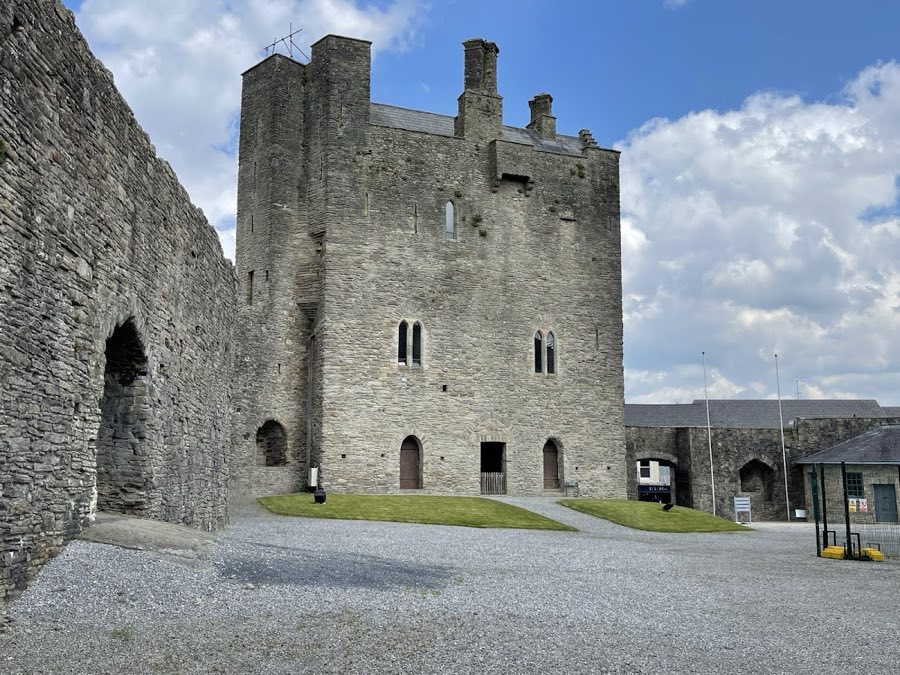
See all castles in IrelandRoscrea Castle stands in the town of Roscrea, Ireland, and was built under the authority of the Anglo-Norman administration acting for the English crown.
The first fortification at the site was a wooden motte-and-tower ordered in 1213 while the land belonged to the Bishop of Killaloe. The work was carried out under the supervision of the Justiciar of Ireland, Henry of London. After the death of King John, the wooden stronghold was replaced by masonry; the timber castle was destroyed in the late thirteenth century and the stone castle that survives today was constructed to replace it. Between 1274 and 1295 more than £875 was spent on works, supervised by John de Lydyard.
In 1315 the castle and its lands were granted to the Butler family, holders of the title Earls and later Dukes of Ormond, and it remained with the Butlers until the eighteenth century. In 1703 James Butler, Duke of Ormonde, sold the property to the Royal Hospital Kilmainham. Local merchant John Damer bought the site in 1722 and erected Damer House within the grounds in 1728; ownership later passed to the Earl of Portarlington. Within the complex one tower came to be commonly called King John’s Castle, a local place-name attached to that portion of the fabric.
From 1798 the castle was used as a military barracks and at that time it sheltered 350 soldiers. In later decades the buildings were adapted for non-military institutional uses, serving successively as a school, a library, and a sanatorium for tuberculosis patients. The complex suffered serious neglect during the nineteenth century, including a roof collapse that required extensive rebuilding work in the 1850s. Additional repair work took place in 1950.
The site was placed on the national monuments register in 1892 and is recorded as National Monument number 211. Damer House narrowly avoided demolition in the 1960s and was leased to the Irish Georgian Society in 1973. Restoration took place from 1980 to 1983, with further conservation finished in the 1990s under Dúchas, supported by significant funding including a named contribution of £100,000 and a total investment in excess of £1.3 million. The house is now owned by Tipperary County Council and its care is shared with the Roscrea Heritage Society. In 2012 a gallery within Damer House was opened by artists Patricia Hurl and Therry Rudin. The site and museum have been recognised with a special award from the European Museum of the Year and an Irish Museums Trust Award.
The castle occupies an enclosed courtyard roughly forty metres across, defined by substantial curtain walls and a surrounding ditch. Where preserved the wall masonry reaches about 2.5 metres in thickness. Historically the defensive position was reinforced by water, with a river running to the east and a moat on the remaining sides. The present stone works replaced an earlier timber fort and reflect building campaigns from the late thirteenth century onward; much of the perimeter survives in altered or fragmentary form.
The principal residential and entrance block stands on the north side and takes the form of a tall, rectangular gate building rising three storeys. An earlier gate at the site dates to around 1280, while the existing stone gatehouse was rebuilt for the fourth Earl of Ormond during the fifteenth century and reaches an overall height of approximately twenty-seven metres. The gate block originally controlled access with a drawbridge and a portcullis. The entrance passage has a barrel-vaulted ceiling and beneath the gate is a basement prison reached by a trapdoor.
Two projecting three-quarter round towers flank the courtyard at the south-west and south-east corners. The south-west tower, known as the Ormond Tower, contains a first-floor chamber with a fireplace and a seventeenth-century plaster coat of arms. The south-east tower, often called King John’s Castle, is taller and contains three storeys. These towers were integral to the medieval defence and later accommodated domestic rooms as the castle’s role shifted.
Alterations of the seventeenth century are visible within the gate building. The second floor was laid out as a living space featuring a pointed groined vault divided into three bays, narrow lancet windows, a garderobe (a medieval privy), a chimney stack, and a large hooded fireplace with a dog-tooth style capital on the southern wall. Crow-stepped gables were added to the roofline and the mechanism for the drawbridge was operated from this floor. A winding spiral staircase in the eastern corner provides access to the upper levels. The slate roof presently covering the gate building dates to the eighteenth century, and the structure received further work in the nineteenth century.
Inside the courtyard are eighteenth-century ranges and some modern structures inserted into the enclosure. Surviving decorative work includes fragments of seventeenth-century plaster decoration, dated to the 1640s. The southern curtain wall has not survived intact. Damer House stands within the grounds as an early eighteenth-century three-storey house over a basement in the Queen Anne and Georgian manner, its façade laid out in nine bays. The interior contains one of only two staircases in the Queen Anne style recorded in the country.
No. 75008
No. 56322
No. 10627
No. 48401
Comments
Comments for Roscrea Castle will require a verified account before posting.
We'll send a verification link before your first comment is published.