No. 83974
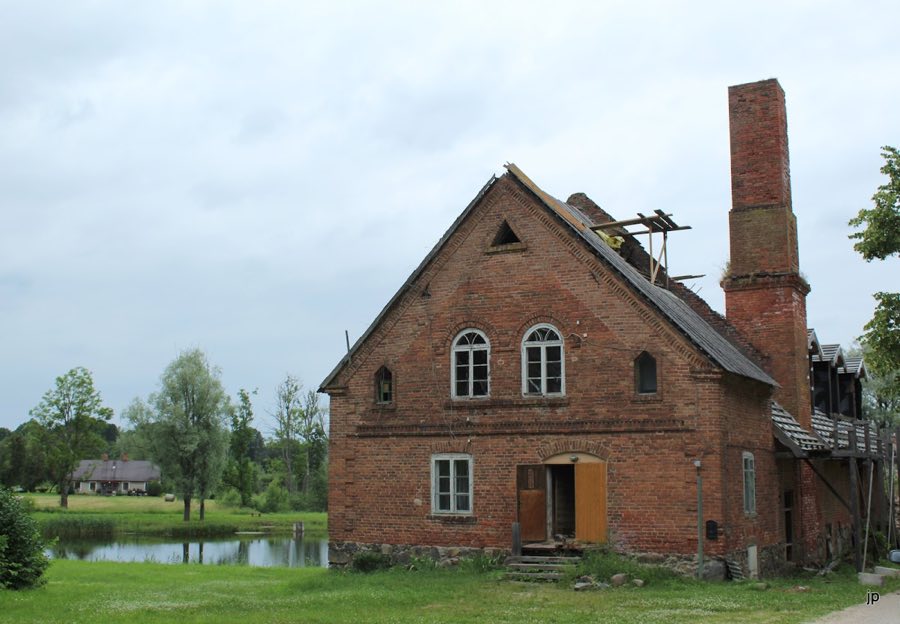
Nabe Fortress
Latvia
CastleRuin14th century
No. 45629
Castle · Latvia
No. 45629 · 57.516 N, 24.713 E
Quick summary
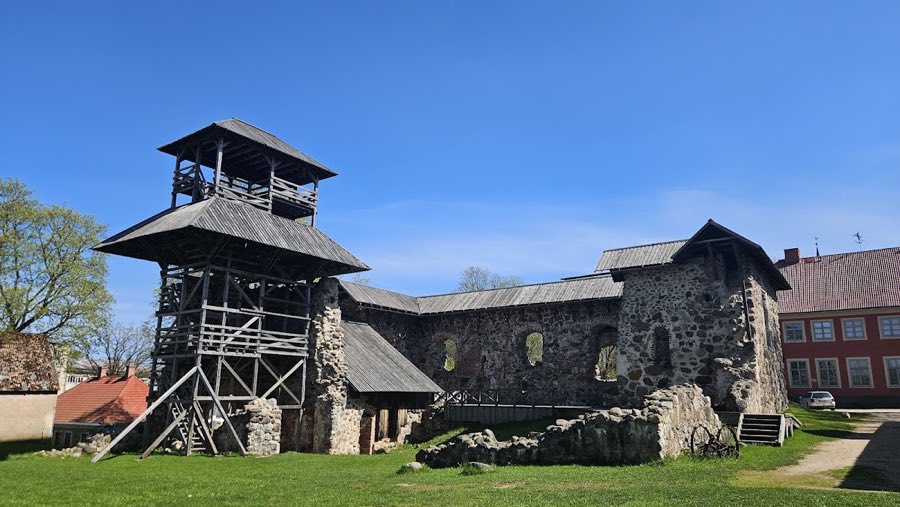
Limbaži Medieval Castle is a castle in Latvia with origins associated with the 16th century.
See all castles in LatviaLimbaži Medieval Castle stands in Limbaži municipality, Latvia, and was built for the bishops of Riga as part of their medieval holdings.
The site first appears in written records in 1318, when the Livonian Order briefly occupied the castle. Some later claims place its construction in 1223, but that earlier date is not confirmed. The castle served as the bishops of Riga’s residence in the northwestern portion of the archbishopric, while Burg Ronneburg is named as the episcopal seat in the part called Latvian.
During the later Middle Ages the castle was subject to repeated military pressure. The Livonian Order returned to occupy it at least twice more, in 1359 and in 1479. In the 1500s the bishops used the site seasonally: contemporary descriptions record that the bishop stayed there from Candlemas (2 February) until Pentecost, attended by a retinue of about 800 people.
A town grew immediately south of the castle under the historical name Lemsal, and it joined the Hanseatic network at an early date. Contemporary accounts describe Lemsal as prosperous, with some reports of roughly 20,000 inhabitants and income from tolls on ships using the river Svētupe. The river’s gradual silting in the first half of the 16th century undermined the town’s trade and led to its decline.
The Livonian War brought destruction to both town and castle. Russian troops burned and destroyed the settlement and fortifications in 1558 and again in 1575, and Swedish soldiers set fire to them in 1567. After the fighting, the territory became part of the secularized Duchy of Livonia under Poland–Lithuania, which rebuilt the castle and the town. In 1602 Swedish forces captured the stronghold and partially demolished the outer defenses. On 19 November 1621 King Gustav II Adolf granted the castle and its lands to the city of Riga, after which the building fell into ruin.
Conservation work on the ruins began in 1968, when remaining structures were stabilized and the site was recorded. In 1999–2000 a large excavation behind the outer wall carried out with a mechanical digger caused significant disturbance to the archaeological layers.
The castle occupies a flat-topped hill and is bounded to the north by a stream that feeds into Dūņezers. That stream was dammed to form two ponds east of the fortification, with the northern pond used at least as a mill pond. The same watercourse is the source of the medievally navigable Svētupe, which once led to the sea at Neu-Salis. South of the hill the town of Lemsal lay behind its own wall and a moat that separated the urban area from the castle.
The central stronghold takes the form of a rectangular, convent-style complex with an inner courtyard and at least three wings. The southeast wing survives in the most complete state, measuring about 29 meters long and 10 meters wide, and shows construction consistent with the main enceinte. Authors have proposed different overall footprints—one reconstruction suggests a roughly square plan with sides near 30 meters, while another describes a plan about 28 meters across and nearly twice that in length. At least one later change is documented: the southwest wing was replaced in the 18th century by a barn that itself no longer survives. The northwest side has not been fully investigated and there remains a possibility the layout was U-shaped, with that side linked only by a curtain wall.
Defensive towers marked the corners of the main building. Foundations reveal a massive square tower at the north corner, while a stair tower in the west survives only at foundation level. Several historical views show a round tower, but the existing square foundations do not match those depictions; those drawings are therefore interpreted as showing an earlier, predecessor tower. Surrounding the core, an outer ward roughly 15 meters wide was built, defended by broad walls erected in a style derived from Byzantine fortification practice and later employed by the military orders active in the region. In front of those walls lay a water-filled moat and an outer rampart.
The principal gate stood in the northeast wall and was equipped with an externally mounted portcullis that operated through two openings, and a niche in the wall likely intended for a protective saint’s image. A secondary entrance stood nearby toward the eastern corner. A drawing dated 1795 records remains of a portal set before the main gate, probably attached to the outer ward’s wall. Interior evidence shows vaulted ceilings in what may have been a hall in the southeast wing and a chapel in the northeast wing, while a cellar space served for storage.
Builders used fieldstones, partly hewn, bonded with lime mortar to produce thick masonry walls about 1.8 to 2 meters wide. Brick appears in only a few places, notably in window arches and at the main gateway. Today the southeast wing is the most fully preserved element, the stair tower survives as foundation remains, and the north tower is represented by substantial foundations. Conservation measures in the late 20th century secured standing fabric and recorded the site, but large-scale earthmoving behind the outer wall around 1999–2000 significantly disturbed the archaeological deposits.
No. 83974
No. 12057
No. 10561
No. 13997
Comments
Comments for Limbaži Medieval Castle will require a verified account before posting.
We'll send a verification link before your first comment is published.