No. 45629
Limbaži Medieval Castle
Latvia
CastleRuin16th century
No. 83974
Castle · Latvia
No. 83974 · 57.429 N, 24.665 E
Quick summary
Nabe Fortress is a castle in Latvia with origins associated with the 14th century.
See all castles in LatviaNabe Fortress, in Limbaži Municipality, Latvia, began as a vassal stronghold of the Archbishopric of Riga in the medieval period.
The first written reference to the site appears in a 1318 castle register of the archbishop, which already identifies it as the ruin of an episcopal vassal castle. During the later Middle Ages the estate belonged to the von der Borch family; Peter von der Borch held it until 1466 and it then passed to his son Anton. In the mid sixteenth century the property was recorded under Georg von Rosen, who held it between 1535 and 1545.
Political change followed the collapse of the Livonian Confederation. In 1561 the fortress and its lands came under the secularized Duchy of Livonia inside the Polish–Lithuanian state. After the Livonian War the site is documented in 1584 as the possession of Johann von Tiesenhausen. In 1601 the tower and its precinct were occupied by the Swedish prince Karl of Södermanland during fighting between Poland and Sweden. By about 1629 Laurent Gruben is listed as owner, and subsequent decades saw frequent transfers of ownership.
A Swedish inventory made in 1624 described the place as a small, old ruined castle with a collapsed curtain wall and noted buildings linked to everyday life within and near the enclosure. In the nineteenth century the estate passed to the von Sievers family, who remodelled an existing eighteenth‑century wooden manor house beside the surviving tower into a Neo‑Renaissance residence. The tower served agricultural purposes as a barn through much of the nineteenth and early twentieth centuries and fell into disuse in the mid twentieth century. The tower was measured and recorded at the start of the twentieth century and again in 1935 and 1980, archaeological work has informed the interpretation of the site, and the building’s deteriorating roof was repaired in 2003 using funds from a cultural foundation.
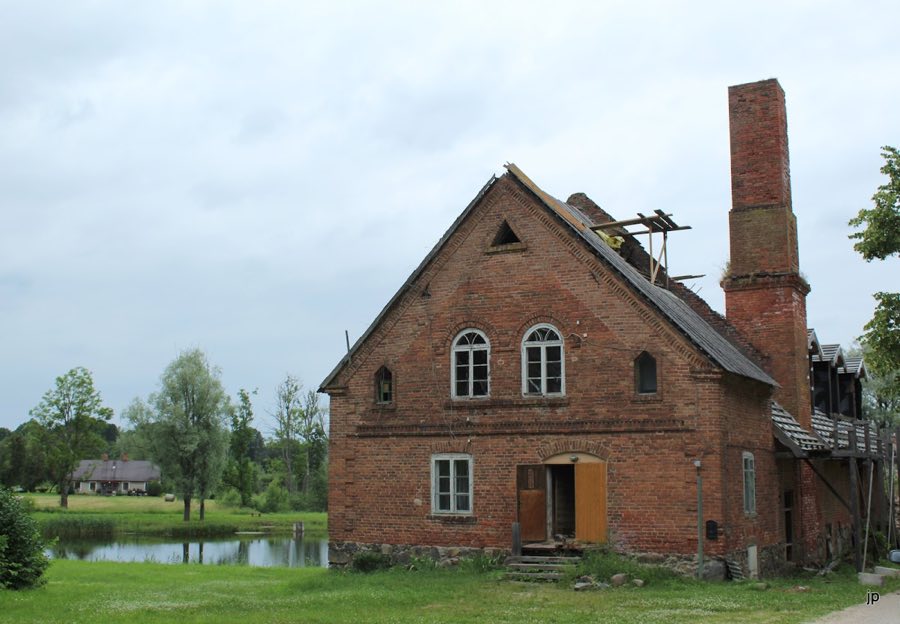
The site consists of a surviving masonry tower set within the footprint of a roughly quadrangular curtain wall that encloses an area approximately 42 by 49 metres. The fortress stands on level ground beside the stream historically called the Wetterbach (today Vitrupe) at its outlet from Ladenhofschen See (Lādes ezers). The stream has been impounded into a series of ponds to the north, and additional ponds lie to the east and south, all fed by the same watercourse.
The principal monument is a freestanding tower interpreted as the fortress keep, a fortified tower that combined defence and living space. Its external dimensions measure about 11.20 by 11.13 metres and the walls are roughly two metres thick. Internally the building contains a cellar level, a principal living floor of about 4.5 metres clear height, and an attic or roof storey. The two lower levels display cross‑vaulting. Lower walls were built of fieldstone while the upper part of the tower was constructed in brick; the exterior has been plastered since the seventeenth century. A stair was inserted into the outside wall and the main historical entrance led via a wooden stair on the southern face. The tower was reused as an outbuilding until the mid twentieth century and was later abandoned; its roof was restored in 2003 and the masonry survives in situ.
Remains of the defensive enclosure and adjacent structures can be traced close to the tower. About fifteen metres to the west lie wall fragments running for some seventeen metres, standing up to about one metre high and about 1.7 metres thick; part of this masonry later functioned as the outer wall of a northeast annex. To the east, roughly twelve metres from the tower, scattered boulders mark the trace of the east wall, and a slight ground depression about twenty‑nine metres to the south corresponds to a former wall line. A seventeenth‑century Swedish inventory specifically recorded a bathhouse and a horse stable within the castle precinct, and two barns plus a mill outside the enclosure. Measurements and archaeological investigations undertaken in the twentieth century have shaped the present interpretation of these surviving fragments.
No. 45629
No. 12057
No. 10561
No. 13997
Comments
Comments for Nabe Fortress will require a verified account before posting.
We'll send a verification link before your first comment is published.