No. 54467
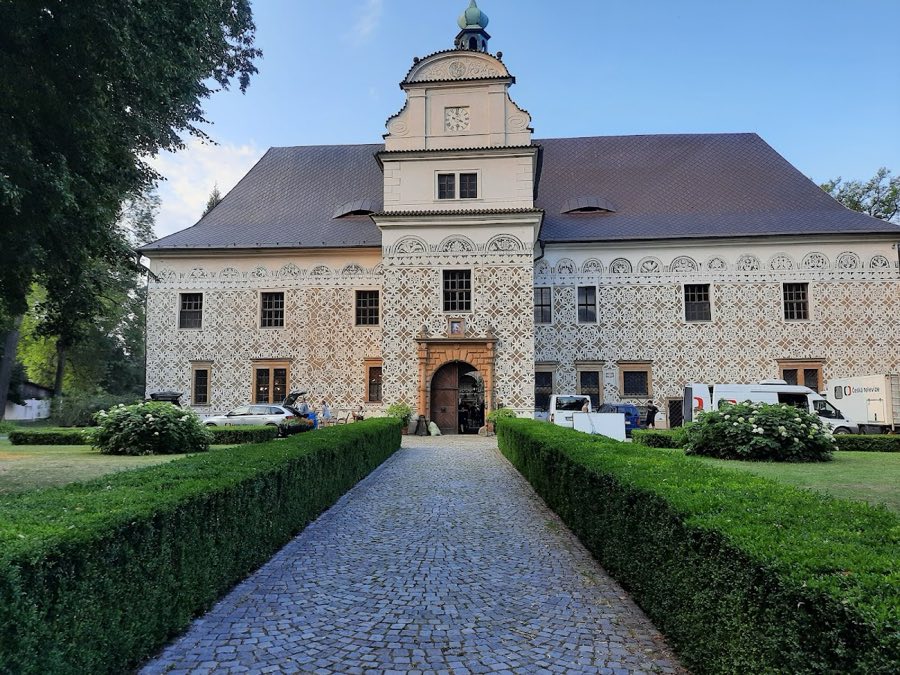
Doudleby Castle
Czechia
CastleRestored17th century
No. 38226
Castle · Czechia
No. 38226 · 50.086 N, 16.352 E
Quick summary
Litice Castle is a castle in Czechia with origins associated with the 13th century.
See all castles in CzechiaLitice Castle is situated in Litice nad Orlicí, in the present-day Czech Republic. It was established by the medieval Bohemian civilization during the late 13th century as part of an effort to settle and secure a sparsely inhabited forested border region in northeastern Bohemia, an area under royal ownership. The castle’s founders were the Drslavic family, originally from southwestern Bohemia, who named the new fortress after their ancestral home near Plzeň.
In the early 14th century, Litice Castle emerged as a place of political significance when notable nobles, including Jindřich z Lipé, were held prisoner there in 1309, reflecting the castle’s connection to the influential Prague-based Puš family. The castle soon returned to royal hands, with King John of Bohemia transferring it as a pledge to Jindřich mladší z Lipé in 1316. Later, Emperor Charles IV reacquired the estate in 1333. Ownership subsequently passed to the Lords of Lichtenburk before coming into the possession of the Kunštát family by 1371.
The Kunštát family presided over Litice Castle for nearly one and a half centuries. During the early 1400s, Viktorin of Kunštát, known for his allegiance to the Hussite movement and close ties to the general Jan Žižka, owned the castle. In 1421, the fortress endured a siege by Silesian princes amid the Hussite Wars, during which it sustained damage. Following these conflicts, Jiří z Kunštátu a Poděbrad undertook significant rebuilding and expansion efforts in the mid-15th century, enhancing both the castle’s defenses and living quarters. Under his stewardship, Litice became a main family stronghold. Two decades later, in 1470, his grandson Jiří Münsterberský was born within its walls.
The castle’s fortunes shifted after 1495 when, burdened by debts from wars with Matthias Corvinus, Jiří Münsterberský sold it to Vilém of Pernštejn. Pernštejn relocated the regional administrative center to nearby Potštejn, which led to a reduction in Litice’s strategic and political importance. The Pernštejn family maintained control until 1556, after which the castle changed hands twice more, briefly held by Ernest of Bavaria before being sold to Václav Okrouhlický.
In 1562, Mikuláš of Bubna acquired the estate and consolidated the surrounding lands. Although he made Litice his family seat initially, he later built residences elsewhere, leading to gradual abandonment of the castle. By the mid-17th century, it had fallen into partial ruin and was used mainly for storage purposes. Minor repairs were carried out in 1681 and 1776, but long-term neglect resulted in further deterioration.
In the 19th and early 20th centuries, the Parish family, owners from 1815 until the castle’s nationalization in 1948, undertook partial conservation and restoration. Between 1933 and 1935, key structural stabilization and visitor access improvements were implemented. Archaeological investigations during the 1980s uncovered early masonry and contributed to preservation plans. Following further conservation work, Litice Castle was reopened to the public in 1992, though emergency repairs necessitated a temporary closure in 2015–2016.
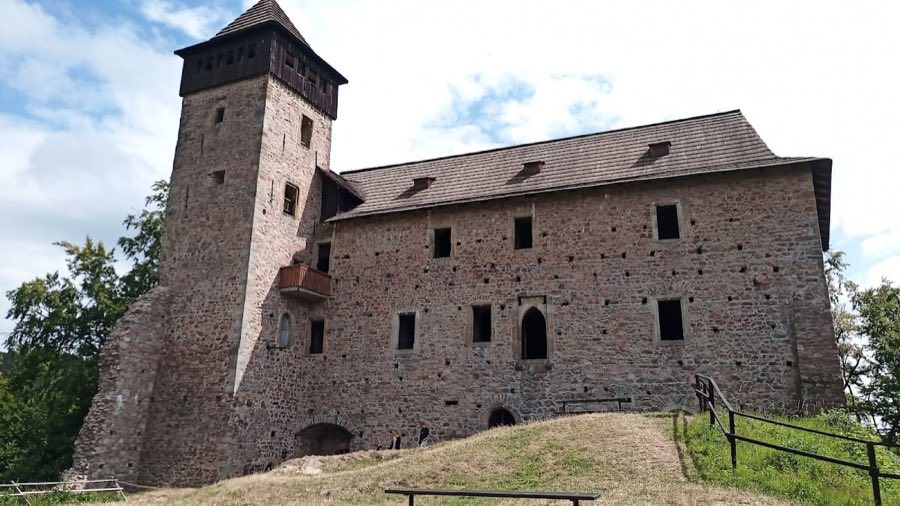
Litice Castle stands atop a steep hill encircled on three sides by a winding river, taking advantage of the natural landscape for defense. Its roughly elliptical layout includes a rocky hill separated from surrounding land by a moat and earth rampart, with an additional moat protecting the northern approach. The initial construction dates from the late 13th and early 14th centuries, with the core buildings evident today mainly reflecting expansions from the latter half of the 14th century.
At the heart of the castle are two palaces facing one another, accompanied by a tall, square tower and various economic buildings. Mid-15th century renovations under Jiří z Poděbrad enhanced fortifications and improved living spaces. On the northern and western sides, a large outer courtyard is enclosed by a thick defensive wall, reinforced by two bastions designed to withstand artillery attacks. Though these defenses lagged behind the latest military architecture of the period, they provided formidable protection for the fortress.
The main gate lies on the northern side and features a tower with separate entrances for pedestrians and carriages. Crossing two drawbridges over a partially filled moat, visitors would have encountered a gate façade richly adorned with carved heraldic symbols. These include coats of arms representing the Kunštát family, as well as Bohemia, Moravia, and Upper Lusatia. Inscribed above the entrance is the date 1468, marking the year of the reconstruction’s completion. Three human figure reliefs sit above the carriage entrance, the central figure believed to depict King Jiří (George of Poděbrady). The gate house included a guardroom and a spiral staircase leading to upper levels.
Inside the upper section of the castle, the southern palace originally had three stories and contained the more prestigious rooms, notable for their rib-vaulted ceilings and windows designed to flood the rooms with natural light. Access to its first floor came through a grand portal. Opposite, the northern palace was smaller and served as living quarters for servants and administrative staff. Though now largely in ruins, it remains an important part of the complex’s layout.
The five-story tower stands as a key architectural element with rib vaulting on the third and fifth floors. Originally topped with a wooden defensive gallery and a steep roof, its interiors connected to the southern palace by wooden walkways. Renovations in the 20th century introduced a steep hipped roof on the southern palace and added wooden ceilings between floors. Concrete staircases and walkways were installed inside the tower, including a viewing platform that altered some original vaulting; these concrete elements were later softened visually with wooden cladding.
Archaeological work conducted in the 1980s revealed sections of the castle’s oldest masonry, dating back to its founding centuries. Conservation efforts since the 1990s have stabilized the stonework and made visitor routes accessible in the southern palace and tower. The castle’s defensive system comprises a rectangular bastion protecting the gate area, corner fortifications, and a circular bastion within the inner castle walls. All these feature embrasures—openings for firearms in the walls—typical of fortifications developed during the reign of the Poděbrady family.
Overall, Litice Castle’s remains offer a well-preserved example of medieval fortification evolving through several historic phases, combining military function with residential comfort.
No. 54467

No. 34852
No. 81581
No. 22336
Comments
Comments for Litice Castle will require a verified account before posting.
We'll send a verification link before your first comment is published.