No. 35595
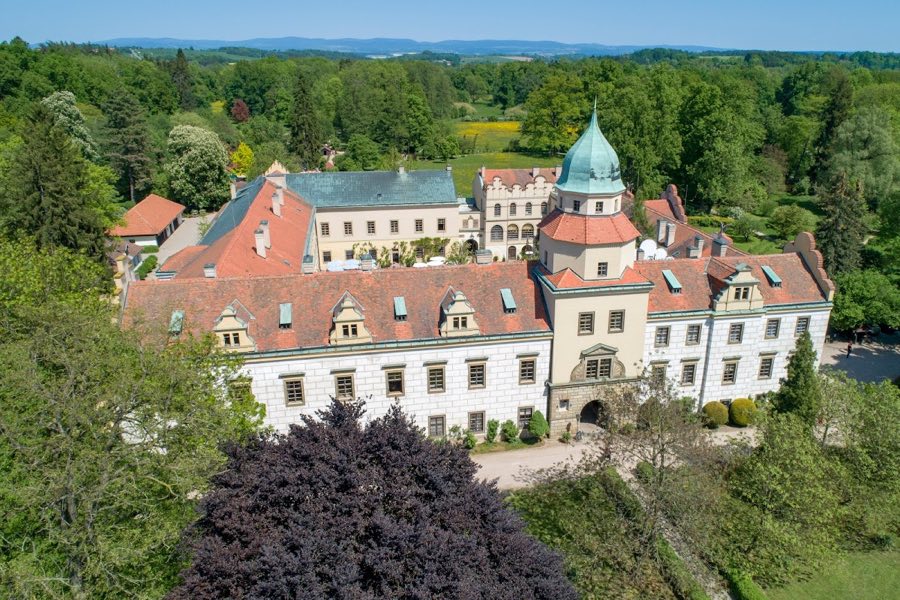
Častolovice Castle
Czechia
ChâteauRestored13th century
No. 54467
Castle · Czechia
No. 54467 · 50.108 N, 16.264 E
Quick summary
Doudleby Castle is a castle in Czechia with origins associated with the 17th century.
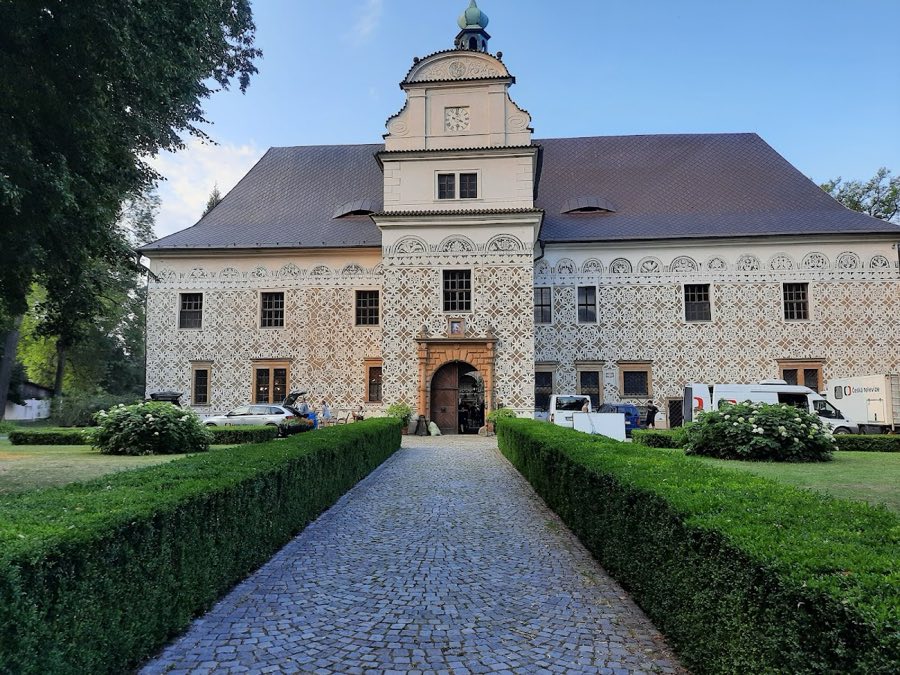
See all castles in CzechiaDoudleby Castle in Doudleby nad Orlicí, Czechia, is a Renaissance four‑winged hunting residence constructed by members of the Bohemian Bubn family between 1585 and 1590. Erected on the footprint of an earlier fortress first recorded in 1545, the building served as the family’s rural seat and hunting lodge and remained closely associated with the Bubn lineage for most of its existence. Its long occupation by a single noble house, together with later Baroque remodelling, made the site an important local landmark across the early modern period and into the modern era.
Work in the early 17th century altered the castle’s inner court and entrance. Around 1630 Jindřich Jan Bubn replaced an earlier wooden arcade with stone arcades around the courtyard and added the stone main portal that still marks the principal approach. In the later 17th century Franz Adam, Count von Bubna, carried out substantial interior rebuilding and after 1650 painters applied Baroque fresco decoration. A semicircular gable on a projecting section of the facade was inscribed with the count’s coat of arms and initials.
Religious use appears in the early 18th century when a chapel dedicated to the Holy Family was built in 1700 within the complex. In the first quarter of the 19th century the diplomat Ferdinand von Bubna lived at the castle while serving at times as General Governor of Piedmont, Savoy, and Nice, a high imperial administrative role he held abroad.
Political change in the 20th century affected upkeep. In December 1918 a state law abolished noble titles and prohibited their use, reducing the family’s public standing and impairing maintenance of the property. The castle declined further during the German occupation in World War II and experienced additional deterioration under the subsequent Soviet period. After World War II the family lost ownership through expropriation. Following later political change the Czech Republic returned the property to descendants of the Bubn family. In the early 1990s demolition was proposed, but conservators discovered Baroque frescoes beneath ceiling plaster, prompting restoration. The restored rooms were opened to the public and now house a military museum and an exhibition of Vamberk lace. The castle is protected as a Czech cultural monument, catalog number 1000142021.
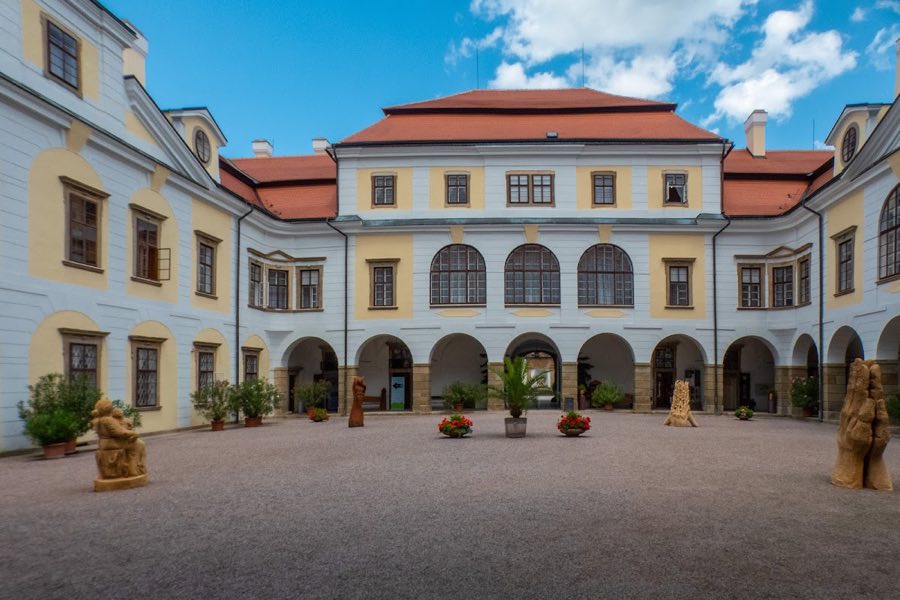
The castle stands as a compact, four‑winged house arranged around an enclosed central courtyard, the wings forming a protected inner space. The courtyard plan dates to the late 16th‑century rebuilding that replaced an earlier fortress, and the ensemble was built of masonry suited to Renaissance urban and country residences of that time. The ground floor faces the court with a continuous open walkway supported by simple classical columns.
The open ground‑floor arcades were executed in stone around 1630 and rest on plain Tuscan columns, a simple classical column style, replacing a former wooden arcade. The arcades provide covered circulation along the courtyard and led into principal interior rooms. At the same construction phase a carved stone entrance portal was installed on the principal elevation, forming the main formal access to the complex.
The exterior facades are richly ornamented with sgraffito, decorative plasterwork scratched to reveal contrasting layers, which decorates the walls and gives the elevations a patterned surface. A projecting section of the main facade carries a semicircular gable and a carved coat of arms bearing the letters F•A•G•V•B, the initials of Franz Adam, Count von Bubna, set into the gable as a heraldic device.
Interior spaces contain late 17th‑century Baroque frescoes and early Baroque paintings applied after 1650. Some of these wall and ceiling paintings survived beneath later plaster and were uncovered during conservation work after 1991, leading to repair and display. A small chapel built in 1700 inside the castle is dedicated to the Holy Family and retains its function as the site’s religious room.
The immediate setting includes a park within the town of Doudleby nad Orlicí and a freestanding statue of John of Nepomuk positioned near the west side of the building. Several rooms have been adapted to house a military museum and an exhibition of Vamberk lace. The castle has undergone repair and restoration following the discovery of concealed frescoes and now stands conserved under national cultural‑monument protection, catalog number 1000142021.
No. 35595
No. 22336
No. 38226
No. 81581
Comments
Comments for Doudleby Castle will require a verified account before posting.
We'll send a verification link before your first comment is published.