No. 85697
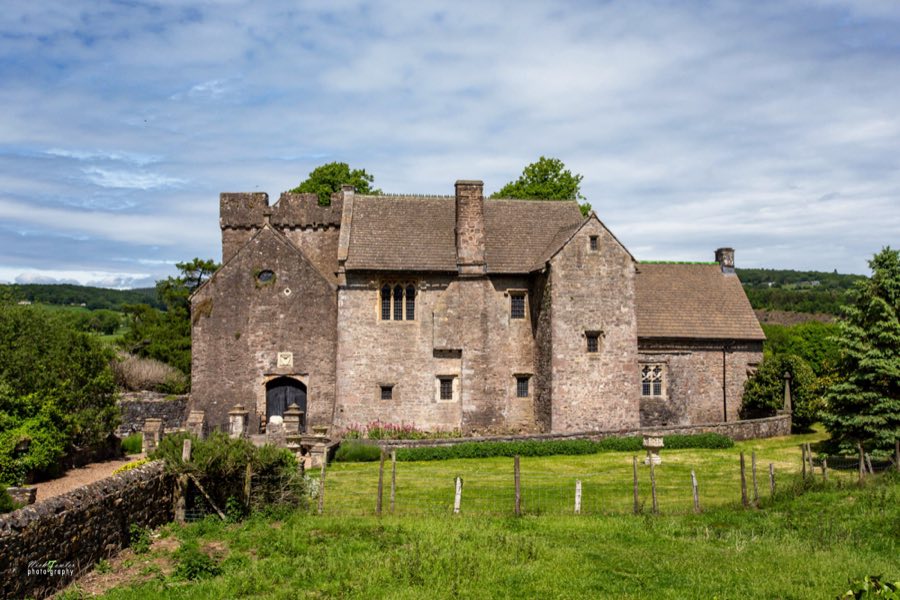
Penhow Castle
United Kingdom
Manor houseRestored12th century
No. 59238
Castle · United Kingdom
No. 59238 · 51.672 N, 2.921 W
Quick summary
Llangibby Castle (Tregrug) is a castle in United Kingdom with origins associated with the 13th century.
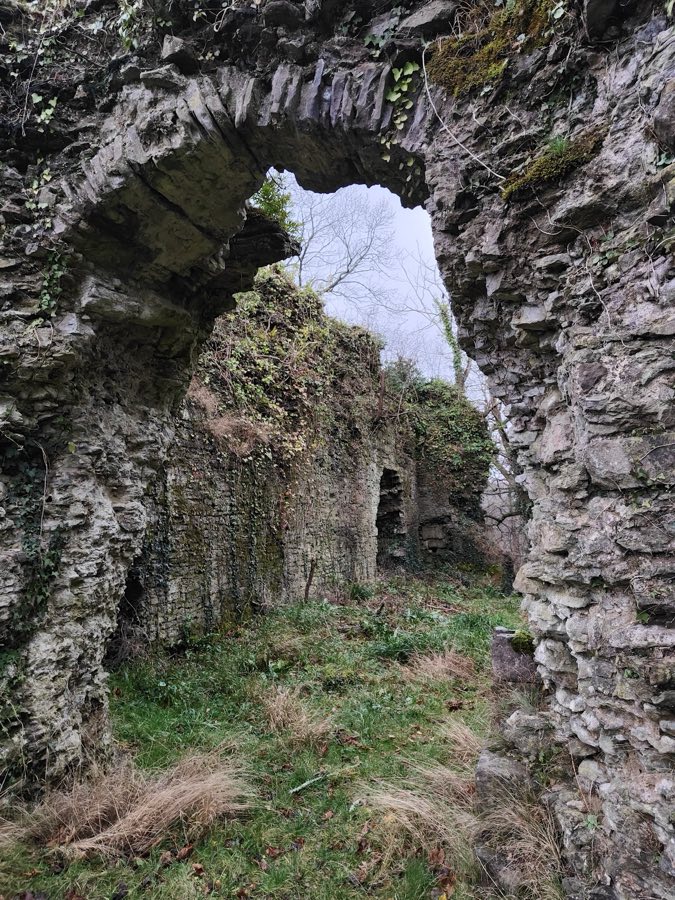
See all castles in United KingdomLlangibby Castle, often called Tregrug, occupies a wooded ridge near the village of Llangybi in Monmouthshire, Wales. A Norman motte-and-bailey on the site is first recorded in 1262, though by the mid-13th century the estate had already passed into the de Clare family and was held for some years by Bogo de Clare. In the early 14th century work began on a new stone-enclosed residence, probably initiated by Gilbert de Clare; later ownership briefly passed to the Despenser family and Hugh Despenser is associated with the late medieval building whose ruins largely survive.
The site was attacked during the revolt of Llywelyn Bren in 1316. After Gilbert de Clare’s death in 1314 later building and maintenance may have been undertaken by his widow Matilda and by his heiress Elizabeth de Burgh. The surrounding community suffered a severe outbreak of plague in 1369, and by the 16th century the castle had fallen into disuse. The estate became Crown property and was sold by Queen Mary to the Williams family of Usk in 1554.
During the English Civil War the derelict site was refortified and held by Sir Trevor Williams, 1st Baronet; the castle was deliberately slighted at the war’s end. In the later 17th century the Williams family built a new house nearby, usually referred to as New Llangibby Castle, remodelled parts of the older ruin as a landscape-garden feature and around 1707 planted an avenue of Scots pines down to the River Usk. New Llangibby Castle was demolished in 1951.
In the late 19th century the earlier motte was planted with conifers and rhododendron after a period of use as a bowling green; those plantings were cleared in the early 21st century. A 2010 archaeological investigation concluded that the banks and ditches around the stone enclosure were largely reworked during the Civil War, that the site was substantially remodelled in the later 17th century to create a new principal entrance and a landscaped interior, and that contemporary accounts record expenditure on elaborate gardening. Investigators described the principal structure as primarily residential in character, functioning as a medieval pleasance. The north and south stable ranges that date to the later house survive and are statutorily protected, and the castle with the remains of the motte-and-bailey is scheduled for preservation.
The castle stands on the crest of a ridge amid dense woodland about one mile north of Llangybi and close to Tregrug. Its focal element is a nearly rectangular stone-walled enclosure measuring roughly 164 metres by 78 metres; this single-enclosure plan gives the site one of the largest footprints of any single-enclosure castle in Britain and the largest such plan recorded for England and Wales. The enclosure is set within surrounding ditches and embanked defences that were heavily reworked during the Civil War.
Access to the bailey was through a large gatehouse at the south-west corner, provided with two D-shaped flanking towers. Small projecting turrets beside those towers contain latrines, and those sanitary fittings and other service elements were executed in finely cut ashlar masonry, indicating domestic as well as defensive functions. Much of the curtain wall survives to a recognisable height and line.
To the north-west of the main enclosure stands the Lord’s Tower, the only other tower rising to an appreciable height; the tower and adjoining wall fragments are substantial despite their ruinous state. Within the central enclosure are traces of the late 17th-century remodelling that created a new principal entrance and a landscaped interior: older masonry was retained as picturesque ruins while other fragments were removed to make way for garden layouts and a carriage road.
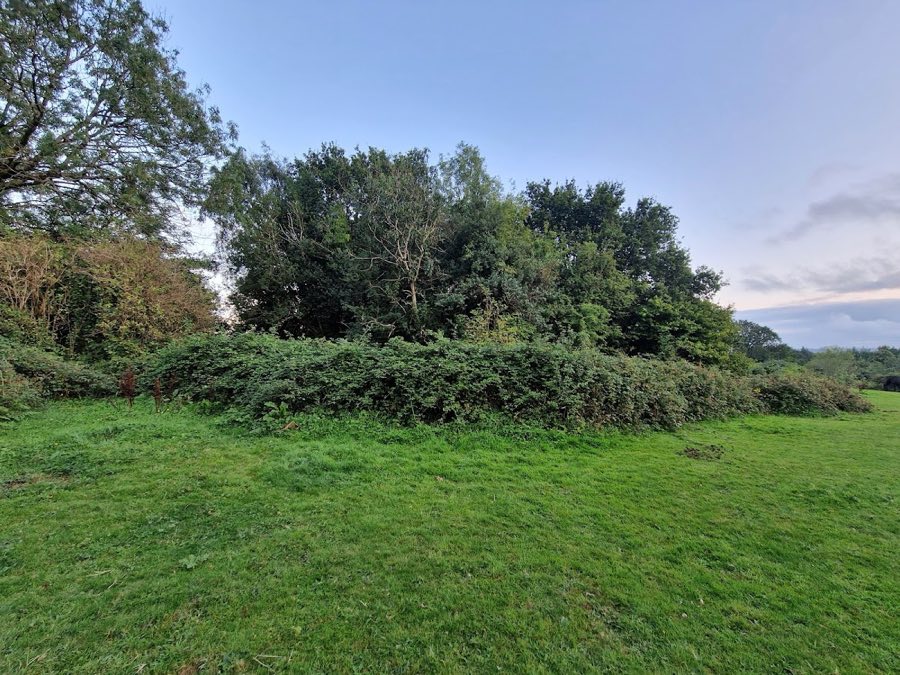
The earlier Norman motte-and-bailey survives as earthwork remnants to the east of the stone enclosure; it was planted with conifers and rhododendron in the late 19th century and cleared in the early 21st. The north and south stable ranges built in the period of the later house remain and are Grade II listed. The site as a whole is recorded on the statutory register for historic parks and gardens, and the castle together with the motte-and-bailey is recognised as a scheduled monument.
No. 85697
No. 13317
No. 34710
No. 81493
Comments
Comments for Llangibby Castle (Tregrug) will require a verified account before posting.
We'll send a verification link before your first comment is published.