No. 59238
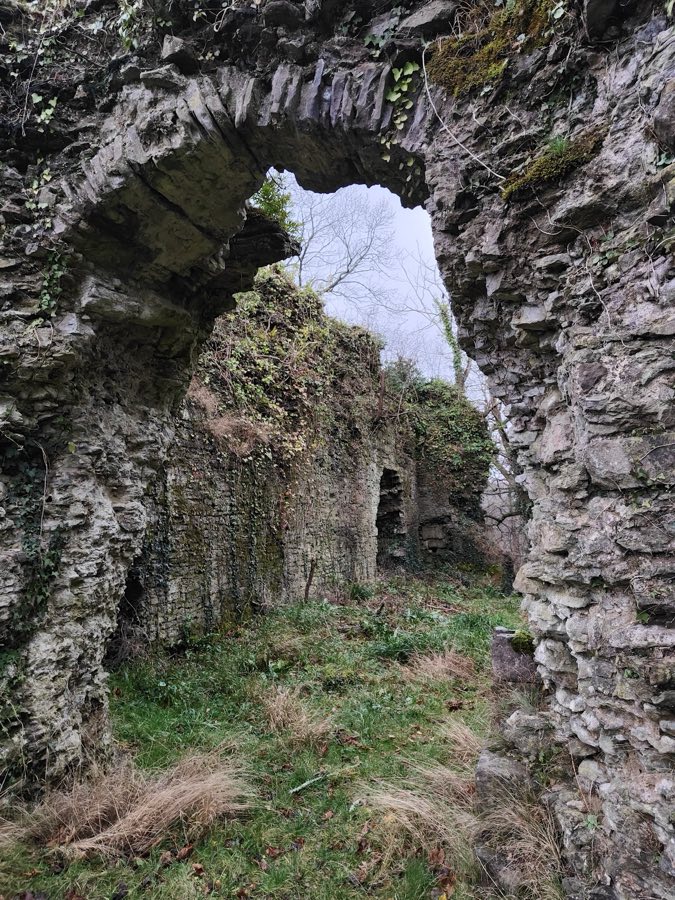
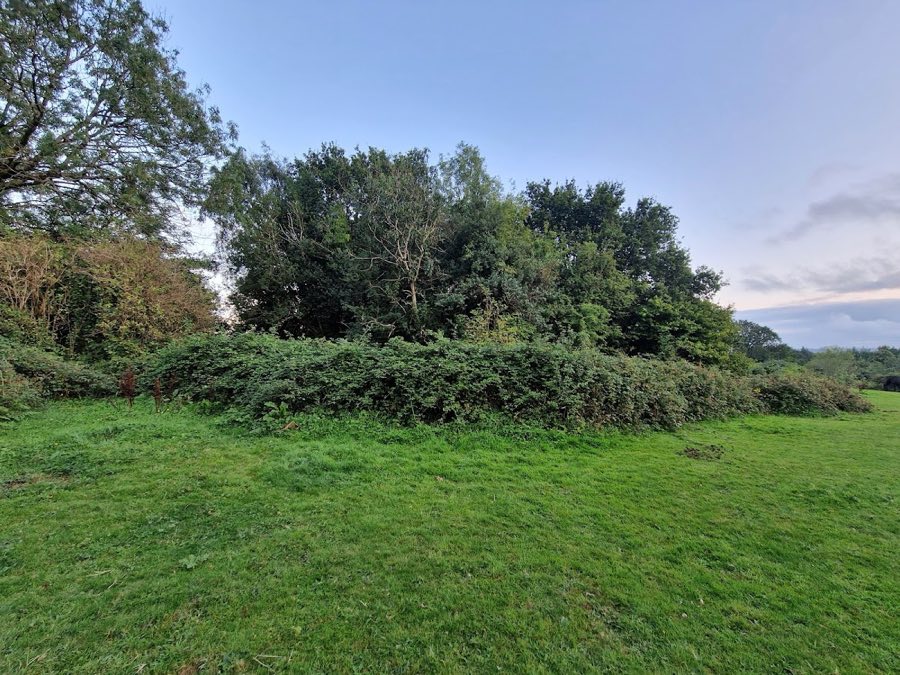
Llangibby Castle (Tregrug)
United Kingdom
CastleRuin13th century
No. 85697
Manor house · United Kingdom
No. 85697 · 51.614 N, 2.834 W
Quick summary
Penhow Castle is a manor house in United Kingdom with origins associated with the 12th century.
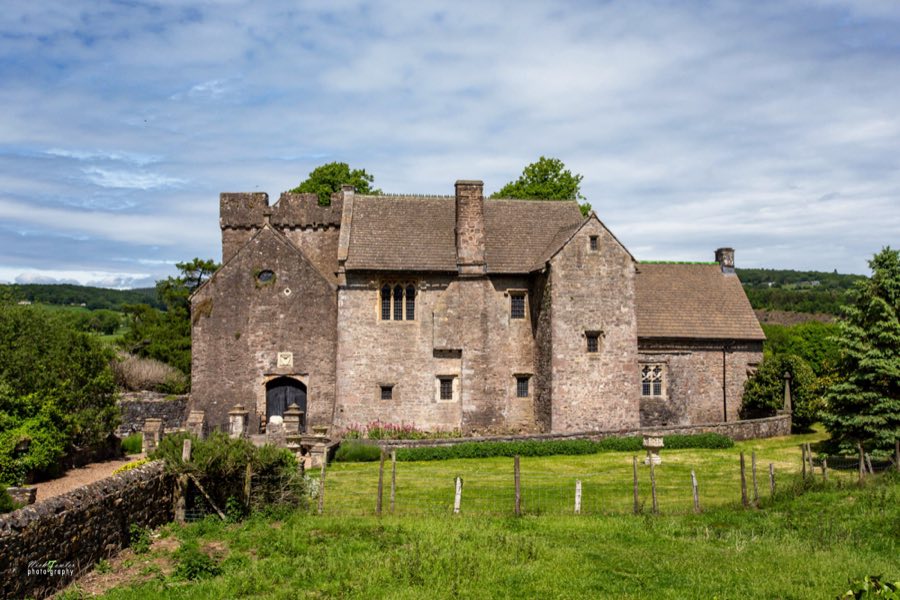
See all castles in United KingdomPenhow Castle stands in the village of Penhow, United Kingdom, and its main medieval fabric was created by Norman builders.
Before the Normans extended their hold in southern Wales, the manor at Penhow belonged to the Welsh ruler Caradog ap Gruffydd. During the period of Norman advance, the estate passed into the hands of the Seymour family, known as de St. Maur. By 1129 Sir Roger de St. Maur had established a fortified manor on the site, providing the origins of the castle in the early 1100s.
Work continued at the site across the later Middle Ages. A two-storey hall range was added in the fourteenth or fifteenth century, and further strengthening and enlargement took place in the fifteenth century. The building underwent significant remodelling in the seventeenth century, and further alterations in the eighteenth century reshaped parts of the castle into a more domestic country house form.
Ownership changed several times. In the sixteenth century the manor came into the Somerset family. In 1674 the estate was bought by the Lewis family of St Pierre. In 1914 Viscount Rhondda, described as an industrialist who took an interest in conserving historic buildings, acquired the property. By the middle of the twentieth century the castle had fallen into some disrepair. It was later purchased and restored by film director Stephen Weeks, who used the house as his residence and opened it to the public during his ownership. The property was sold in 2002 and returned to private residential use.
The site is often described in published material as Wales’s oldest continuously occupied castle. The building is protected as a Grade II* listed structure.
The castle is built of local Old Red Sandstone rubble and presents as a compact, multi-phase complex. The plan combines a surviving tower at the west end with a hall range to the east, together showing a sequence of medieval construction followed by later domestic reworking. External agricultural ranges lie close to the main house and are recorded as separate historic groupings.
The oldest standing element is the west tower, dating to the early Norman period when the de St. Maur family established their fortified manor. Constructed from the same sandstone rubble, this tower forms the core of the castle’s medieval fabric. Its position and masonry link it to the initial twelfth-century building campaign, and the tower remains an identifiable part of the present structure.
Attached to the tower, a two-storey hall range was built during the fourteenth to fifteenth centuries. This hall range reflects the medieval household layout of those centuries and survives as a significant portion of the castle’s massing. The hall was later incorporated into the house plan as subsequent owners adapted the building for changing domestic needs.
The castle underwent substantial remodelling in the seventeenth and eighteenth centuries, when parts of the medieval structure were refashioned to provide more comfortable living accommodation. The interior includes high-quality fittings from the Restoration period, which are specifically noted in the site’s official listing. These interior elements survive as part of the house’s later character.
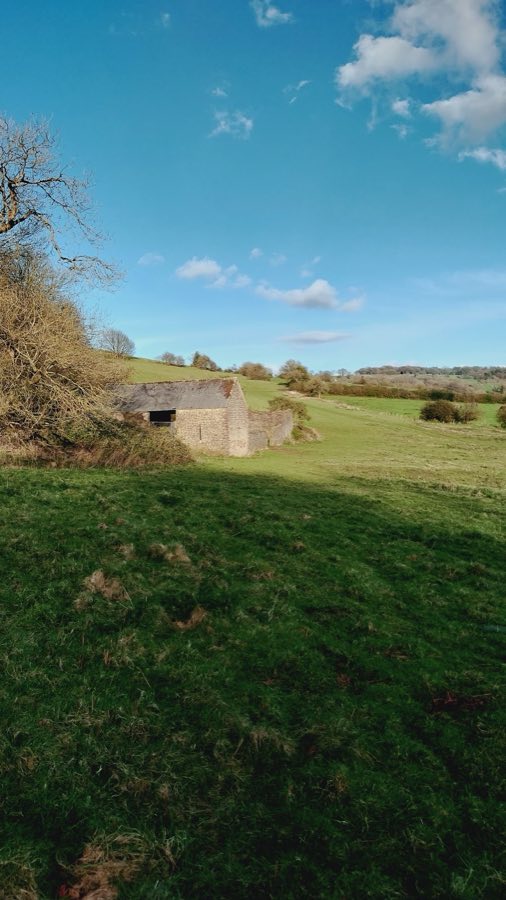
Two separate groups of ancillary buildings stand near the main house and are listed in their own right. The range immediately to the south-west of the castle includes a barn and a byre, and a further group to the south contains another barn, a byre and a stable block. These agricultural ranges sit close to the castle and reflect its long association with a working estate. The castle’s overall condition improved after mid-twentieth-century decay when restoration work returned much of the structure to sound residential use. John Newman has described the building as small and not strongly defensive in appearance, a comment that reflects the compact, domestic character visible today.
No. 59238
No. 34710
No. 13317
No. 81493
Comments
Comments for Penhow Castle will require a verified account before posting.
We'll send a verification link before your first comment is published.