No. 32884
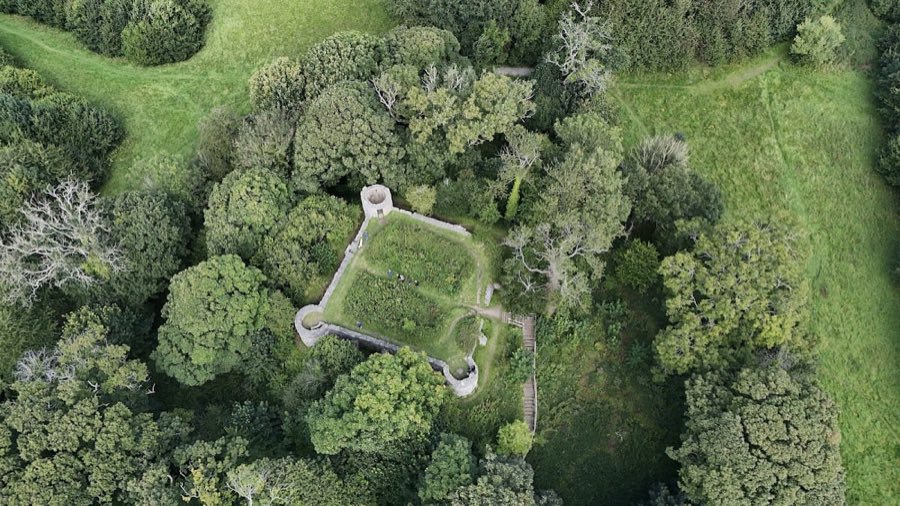
Castell Aberlleiniog
United Kingdom
CastleRuin11th century
No. 58780
Palace · United Kingdom
No. 58780 · 53.162 N, 4.366 W
Quick summary
Llys Rhosyr is a palace in United Kingdom with origins associated with the 13th century.
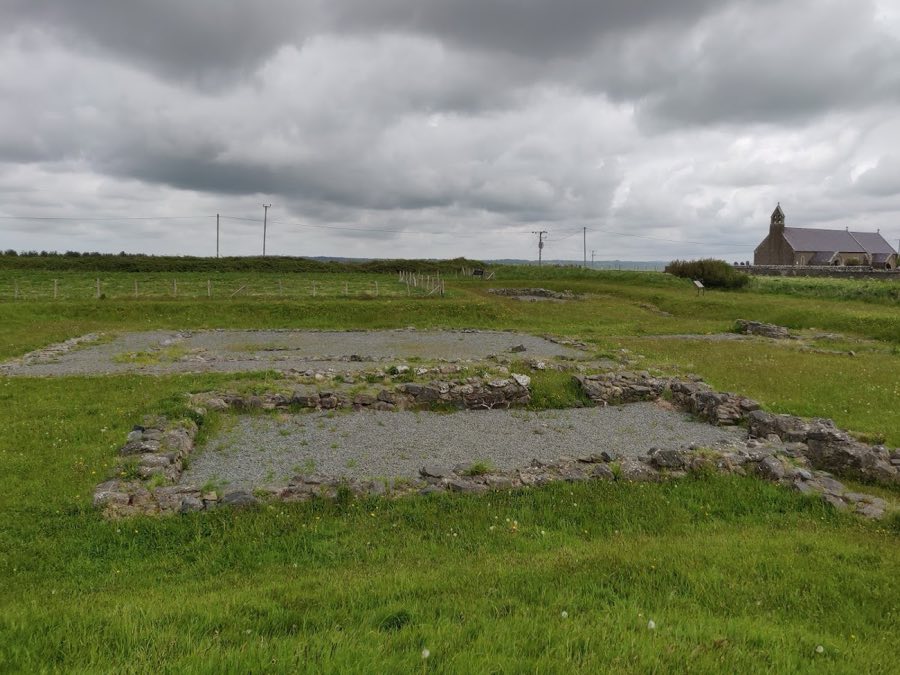
See all castles in United KingdomLlys Rhosyr in Niwbwrch, United Kingdom, is the remains of a medieval commotal court built by the rulers of the Kingdom of Gwynedd before the English conquest under Edward I. Constructed in the medieval period from stone and timber, the site served as a local administrative and residential centre within the native Welsh political landscape and is the only royal court of Gwynedd to have been excavated so far, giving it particular historical significance.
The site functioned as a commotal centre and may have served as a royal residence within the Gwynedd polity prior to the late 13th century. Evidence recovered from the site, including fine pottery and silver items, indicates use by people of elevated social rank. The Gwynedd Archaeological Trust regards the site as a royal home and mounted an exhibition at the Pritchard-Jones Institute to display these findings.
In the winter of 1332 a severe sandstorm buried Llys Rhosyr and much of the surrounding landscape. That event contributed to a marked reduction in activity at the location during the 14th century, a decline visible in the archaeological record.
By the early 1700s the local writer Henry Rowlands recorded that shifting sands had revealed sections of the enclosing walls, though little substantial fabric remained above ground, and local people continued to refer to the place as “the field of the court” (cae’r llys) or Cae Llys. Systematic excavation began in 1992 under the Gwynedd Archaeological Trust and the site was opened to the public in 1995. A reconstructed version of the Great Hall, based on the two most fully excavated buildings, was built at St Fagans National History Museum and opened in October 2018, with the first overnight group using the reconstructed space in May 2019. In 2023 Cadw, the Welsh Government’s historic environment agency, acquired the site, which is protected as a scheduled monument.
The visible remains form the outlines of an enclosed complex whose original footprint may have stretched roughly 450 by 300 feet (about 137 by 91 metres). The enclosure was defined by a substantial surrounding wall; only parts of that perimeter have been exposed, and roughly one quarter of the wall circuit has been revealed through excavation. The complex contained a mix of stone foundations and what would once have been timber-built elements, reflecting construction in both durable and perishable materials.
Within the enclosure the foundations and low surviving wall courses of three large rectangular buildings have been uncovered. One of these structures is interpreted as the main hall, another as a chamber for more private accommodation, and the third as storage barns for crops or goods. These buildings were erected in the medieval period, before the late 1200s, using stone for long-lasting bases and timber for superstructure and internal fittings. The preserved remains are the lower masonry and foundation outlines rather than complete walls.
Archaeological work recovered domestic and personal items from the site, including pottery sherds and pieces of silver tableware, which point to use by people of high social standing. Fishing weights made of lead were also found, indicating nearby exploitation of marine or freshwater resources. After the storm in 1332 much of the complex became covered by sand, a change that altered the site’s use and preservation; the in situ foundations and wall stubs now lie within that buried landscape.
Local memory has preserved the site’s identity through names such as Cae Llys and “the field of the court,” and early modern accounts recorded sections of wall revealed by shifting sand. Today visitors see the plan of the enclosure and the exposed lower walls and foundations, with the scale and arrangement of the hall, chamber and barns still readable in the ground.
No. 32884
No. 59158
No. 22571
No. 14587
Comments
Comments for Llys Rhosyr will require a verified account before posting.
We'll send a verification link before your first comment is published.