No. 49768
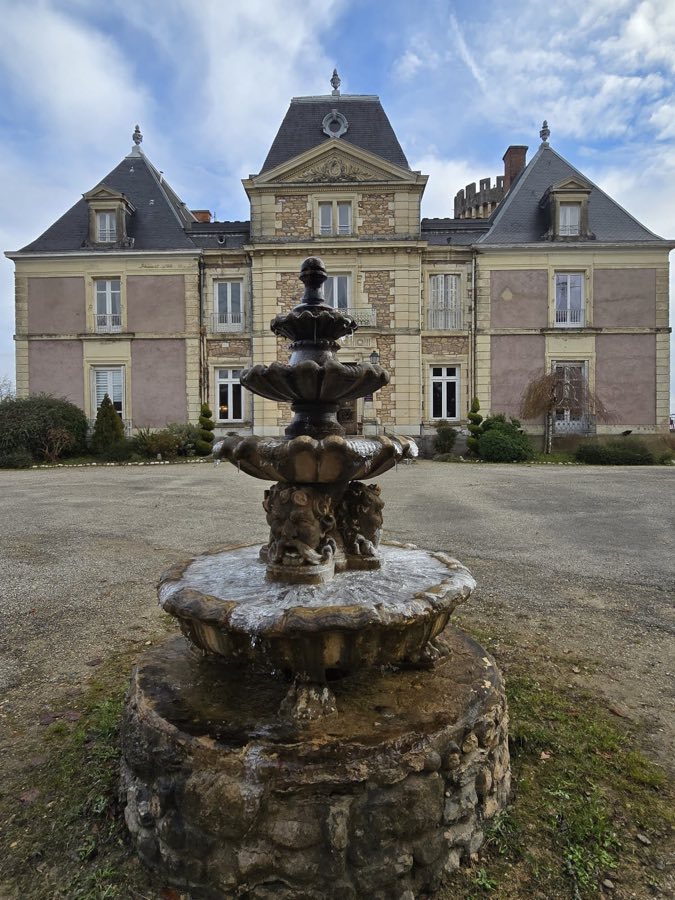
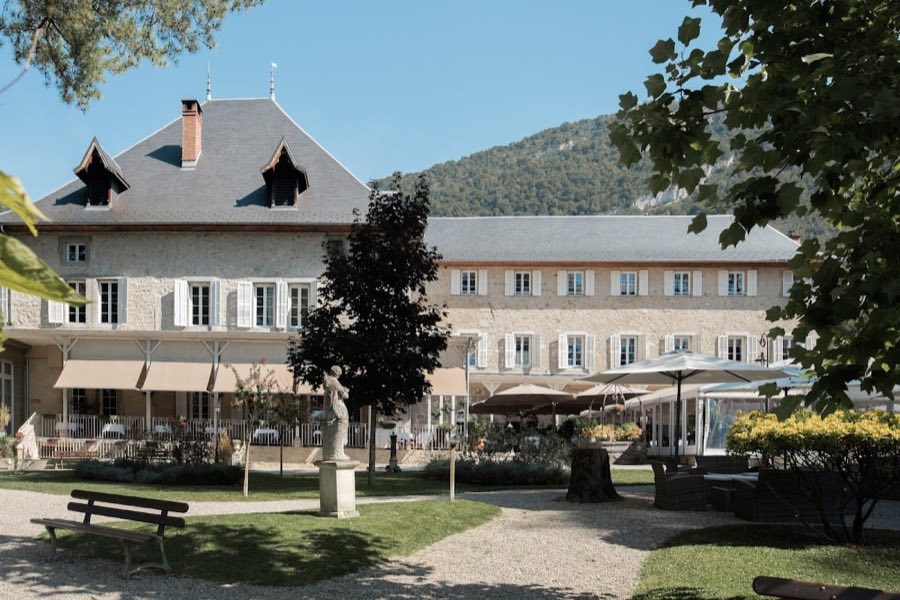
Château de Faverges-de-la-Tour
France
ChâteauIntactFor rent14th century
No. 49132
Castle · France
No. 49132 · 45.457 N, 5.623 E
Quick summary
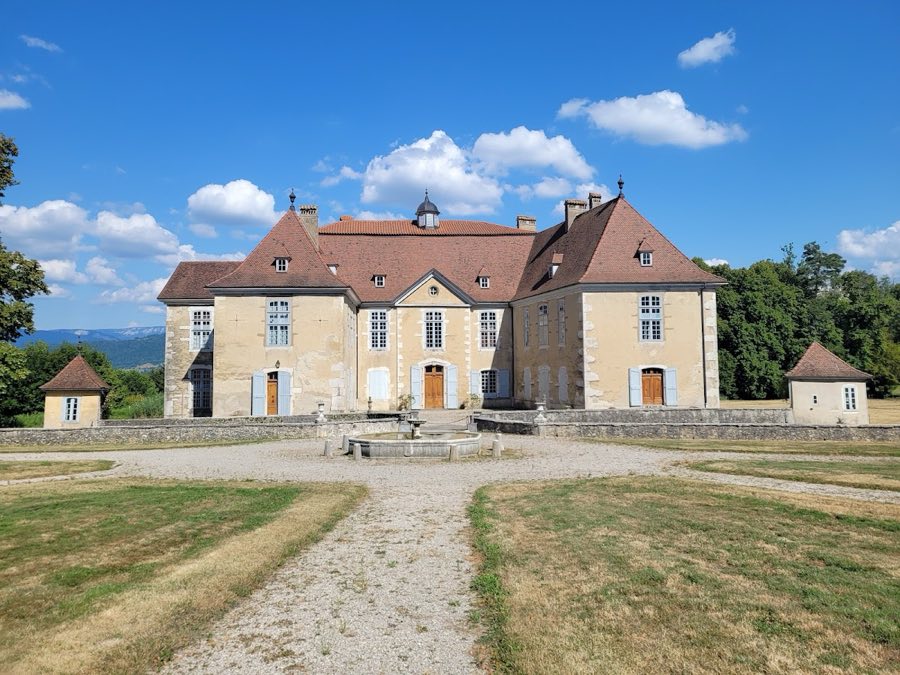
Longpra Castle is a castle in France with origins associated with the 12th century.
See all castles in FranceLongpra Castle in Saint-Geoire-en-Valdaine, France, is a medieval fortified house built in the 12th century by local builders of the Dauphiné. Its origins lie in the Middle Ages as a defensive residence, and its fabric and layout record a transition from a stronghold to a refined 18th-century country house. The site has long been part of regional noble landed property, has belonged to the Franclieu family since 1536, and its appearance today owes much to a thorough rebuilding carried out in 1770 that gave the main residence the balanced façades of the Dauphiné noble-house style. In the late 20th century the estate received official protection and its grounds were organised as an arboretum, marking its continuing cultural importance.
The castle began life as a fortified domestic site during the medieval period, described historically as a maison forte, or fortified house, constructed before 1300. Defensive elements laid out around the house date to this phase, and the water-filled moats and the traces of a former drawbridge recall its original military-minded arrangement and approach control.
From the early modern era the property passed into the hands of local gentry. The Franclieu family took possession in 1536 and retained ownership thereafter. Changes of ownership during this period established the château as a permanent family residence rather than a purely defensive stronghold.
In 1770 Pierre-Antoine de Longpra demolished the medieval structure and built a new residence intended for pleasure and comfort, following the architectural tastes of that century. The remodelling produced symmetrical façades and interior spaces suited to 18th-century domestic life. Craftsmen from the nearby village of Saint-Geoire worked on the project; the regional cabinetmaker family Hache left their mark by signing the château’s parquet floors.
In the contemporary era the château houses a museum and preserves rooms furnished and decorated in their historic layouts. The surrounding park was inaugurated in 1997 as a private arboretum covering about ten hectares. On 25 August 1997 the château and many of its immediate elements received official historic protection, a decree that lists the terraces and southern parterre, the pavilions, the moats, the honour court with its gates and enclosing walls, the façades and roofs of outbuildings, and the principal avenue leading to the house. Members of the Franclieu family continue to manage access and care for the estate.
The site presents a compact ensemble that combines its medieval defensive layout with 18th-century domestic remodelling. The approach is organised along a principal avenue that leads to an honour court (cour d’honneur), the formal outer courtyard flanked by gates and enclosing walls. Terraces descend from the house toward a southern parterre, a formal planted area laid out in relation to the principal façades. Pavilions stand within the ordered grounds, and the ensemble of these exterior features was specifically identified for historic protection.
A prominent survival from the medieval phase is the system of moats, which measure 378 metres in length and mark the defensive perimeter around the older house. Vestiges of the former drawbridge remain alongside the moats, while the bridges that are used today date to the 17th century. These water defenses occupy a clear place in the site’s ground plan and show both original defensive intent and subsequent modification.
The main residence preserves the results of the 1770 rebuilding, with façades laid out in regular, symmetrical composition typical of Dauphiné country houses of that century. Many interior rooms retain their period decoration and original furnishings in situ, reflecting the house’s conversion into a pleasure residence. The parquet flooring bears the signature of the Hache cabinetmaker family from Saint-Geoire, a regional attribution tied to the 18th-century refitting.
Outbuildings stand around the house and their façades and roofs were named in the 1997 protection order, indicating their importance to the historic ensemble. Several of these service structures remain roofed and attached to the overall arrangement of the courtyard and approach, their external dispositions contributing to the site’s preserved plan.
The château contains a museum collection devoted to woodworking and cabinetmaking tools, including gouges and chisels dating to the 18th and 19th centuries that were largely used for the house’s own interior fittings by Grenoble cabinetmakers Hache. A documentary film shown on site presents traditional techniques, among them the operation of a guilloche lathe, linking the preserved tools to the craft processes that shaped the building’s finishes.
Surrounding the built ensemble, the private arboretum occupies roughly ten hectares and includes more than 350 species of trees and shrubs drawn from temperate climates worldwide. The plantings emphasise species noted for attractive autumn color, with particular collections of oaks and members of the pine family (Pinaceae), which contribute a botanical layer to the estate’s long-standing landscape.
No. 49768
No. 94164
No. 15857
No. 56764
Comments
Comments for Longpra Castle will require a verified account before posting.
We'll send a verification link before your first comment is published.