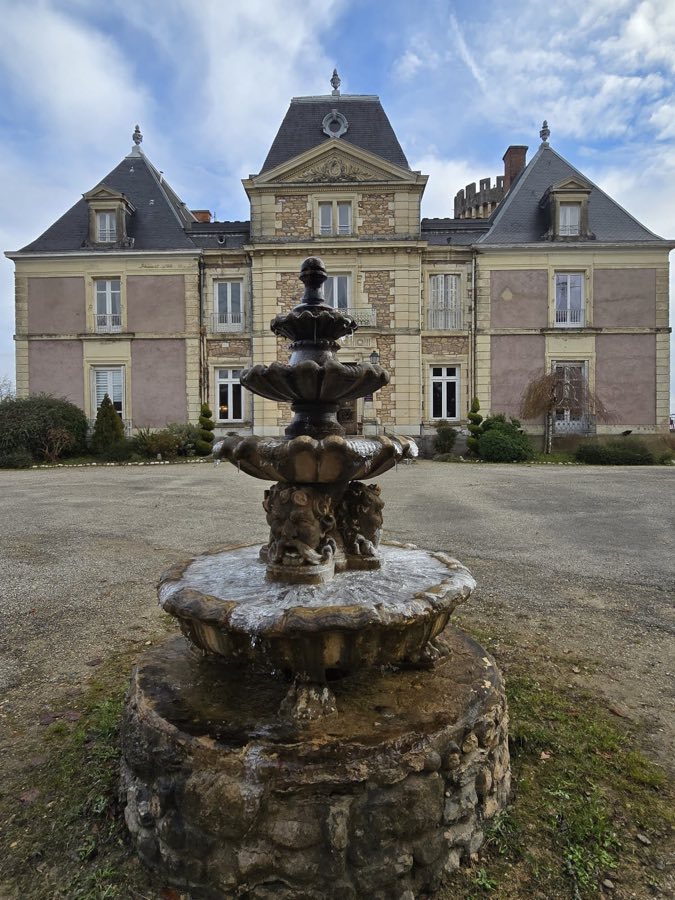
No. 49768
Château de Faverges-de-la-Tour
France
ChâteauIntactFor rent14th century
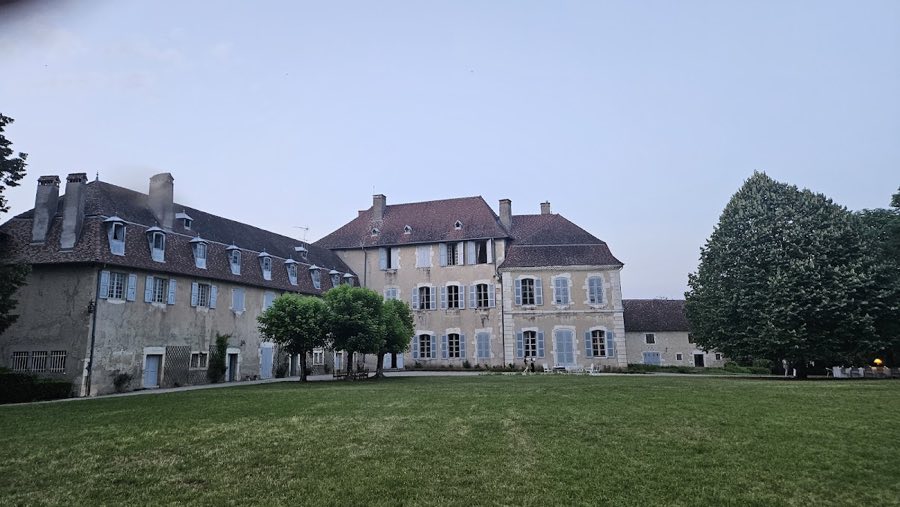
No. 94164
Château · France
No. 94164 · 45.698 N, 5.525 E
Quick summary
Château de Brangues is a château in France with origins associated with the 14th century.
See all castles in FranceThe Château de Brangues in Stadtlengsfeld, 36466 Dermbach, France, was first raised in the 14th century by the house of Rossillon, a local noble family of the medieval Dauphiné.
In the 14th century a modest fortified residence took shape on the site, and later building phases incorporated those early remains so that much of the standing fabric dates from later centuries. During the 15th century the Rossillon family lost ownership when King Louis XI removed their rights and granted the estate to Imbert de Baternay. Imbert de Baternay expanded the house and added an eastern wing set beside a cylindrical rear tower.
A member of the extended Baternay family line figures in the next period when Jeanne de Baternay’s daughter, Diane de Poitiers, who married Jean de Poitiers and became a prominent court favorite of King Henri II, held the lands of Brangues and of Bouchage for a time.
In 1609 the domain passed into the hands of the Gratet du Bouchage family. They carried out new construction at the start of the 17th century, erecting the southern and western wings that reshaped the house into a larger residence. Over the 17th and 18th centuries the château acquired the appearance it has today, built around earlier medieval elements.
The property changed hands again in the 19th century. It was sold in 1830 to the marquis de Quinsonnas, a family linked to the Virieu household, and official records list the marquis as owner by 1856. In 1845 a decorative gate was produced for Baudet de Groslée.
In the 20th century the writer Paul Claudel bought the château and its grounds in 1927 to use as a summer home. He gave up his diplomatic career and settled there permanently in 1936, and he died in 1955. Following his expressed wish he was buried on the estate, and his tomb remained visible in 2023. The national authorities recognized the house and park as a protected historic monument by official decree on 11 March 1964, with that protection updated on 6 February 2014. In 2008 the departmental council of Isère examined acquiring the property to create a cultural site, but that plan was abandoned under André Vallini. The château remains in private ownership and is occupied by descendants of Paul Claudel; the family permits access on designated heritage days and makes Claudel’s study and selected interior items available then.
The château presents an unusual plan in the shape of a letter P, with three ranges of building enclosing a trapezoidal courtyard and a round tower situated at the courtyard’s north‑east corner. The complex shows a sequence of building episodes, from medieval masonry to later early modern additions, visible in the way older walls are integrated into later façades.
A substantial circular tower from the 14th century survives and is a prominent remnant of the earliest phase. Its masonry is notably massive, with walls measured at about two metres thick, and it anchors the medieval portion of the north side. The northern sector of the house preserves masonry and structural fragments that belong to the 14th and 15th centuries and were retained when successive owners enlarged the residence.
The eastern range was enlarged in the 15th century and is accompanied by a small round pepperpot tower at its flank, a feature added during the Baternay alterations. After 1609 the Gratet du Bouchage family built the southern and western ranges, transforming the plan and creating the principal volumes that give the château much of its current character; these seventeenth‑ and eighteenth‑century works appear as later layers over the medieval core.
The domain occupies about seventeen hectares and sits on a rise above the village, near the Rhône, at roughly 225 metres above sea level. The principal façade, which received changes in the medieval period, faces a large park planted with long‑standing trees, meadows and an orchard laid out in the 18th century. Several outbuildings stand within the grounds: a communal washhouse, former stables, a guardian’s house, an elegant pavilion that once served as an orangery beside the approach avenue, and a farm building that is used for private functions.
A nineteenth‑century decorative iron grille known to have been made for Baudet de Groslée in 1845 is part of the estate’s fittings. Interior elements linked to Paul Claudel remain in place: a study preserved in situ, pieces of furniture reflecting his career, portions of his personal library and a portrait of the composer Arthur Honegger. Paul Claudel’s grave lies at the rear of the park and bears the inscription reading that his remains and seed rest there; the tomb was visible on the estate in 2023. The buildings and grounds show phases of repair and reuse consistent with continuous occupation by successive owners to the present private occupants.
No. 49768
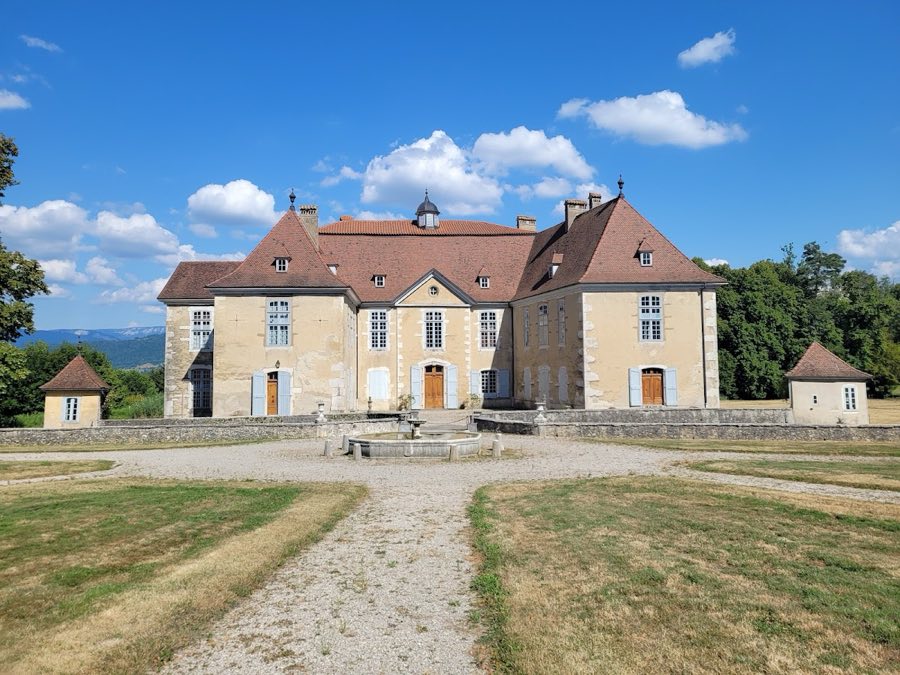
No. 49132
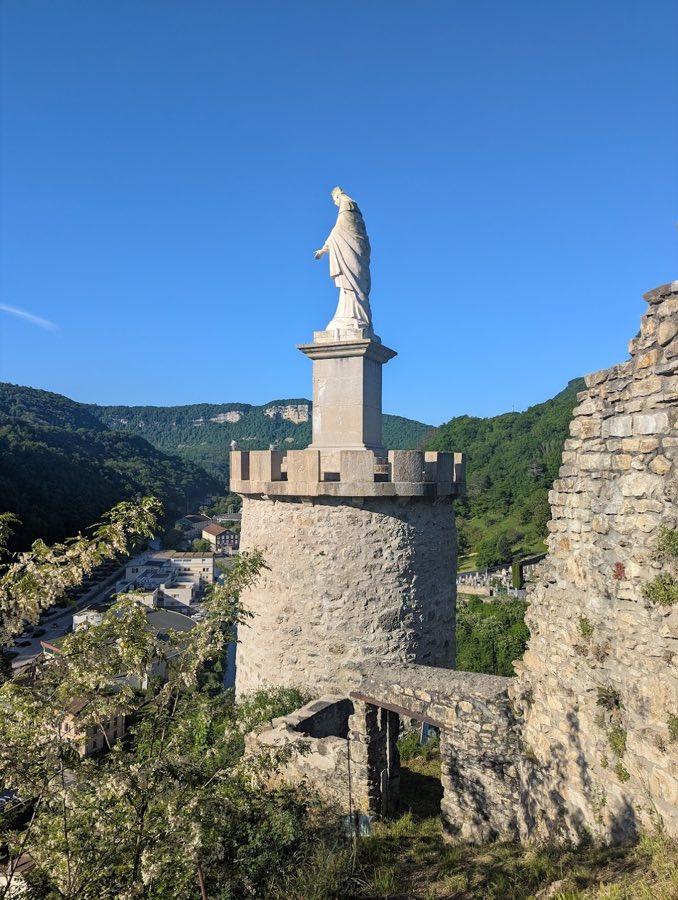
No. 18778
No. 37753
Comments
Comments for Château de Brangues will require a verified account before posting.
We'll send a verification link before your first comment is published.