No. 31867
Macroom Castle
Ireland
CastleRuinFor sale12th century
No. 30641
Castle · Ireland
No. 30641 · 51.905 N, 8.959 W
For rent
Macroom Castle is marked for bookable castle accommodation. Nightly pricing, sleeps count, stay rules, and amenities are displayed only when public operator data is available.
Rental type: Hotel / bookable stay, Short-stay rental
Short-term availability: Bookable accommodation signal
Quick summary
Macroom Castle is a castle in Ireland with origins associated with the 12th century.
See all castles in IrelandMacroom Castle stands in Macroom, County Cork, Ireland, on the eastern bank of the River Sullane. Its origins trace back to the 12th century, likely established by the O’Flynn family, early landowners in the Muskerry region. The castle’s original Irish name, Caisleán Uí Fhloinn, reflects this early connection. Over time, the O’Flynns were displaced by the MacCarthy family, who became the dominant local rulers.
In 1353, the castle and the surrounding Muskerry territory were granted to Dermot MacCarthy, the first Lord of Muskerry. This began a long period of MacCarthy ownership, which lasted, with interruptions, until the late 17th century. The castle served as both a residence and a defensive stronghold for the Lords of Muskerry. Notably, Teige MacCarthy, the 11th Lord, restored and expanded the castle before his death there in 1565.
Around 1601–1602, during Tyrone’s Rebellion, government forces besieged and captured Macroom Castle. This followed secret communications between Cormac MacDermot MacCarthy, the 16th Lord Muskerry, and Spanish allies. The castle’s strategic importance made it a focal point in the conflict.
During the Irish Confederate Wars from 1641 to 1653, Macroom Castle played a significant role. In 1645, it hosted Giovanni Battista Rinuccini, the Papal Nuncio sent to support the Irish Catholic Confederation. Later, in 1650, Confederate forces gathered there under Bishop Boetius MacEgan. To prevent its capture by Oliver Cromwell’s troops, the castle’s garrison burned it themselves. The castle suffered multiple burnings during this turbulent period, including attacks by forces led by General Henry Ireton.
Following the Cromwellian conquest, the castle was confiscated in 1656 and granted to Admiral William Penn during the Commonwealth government. After the monarchy was restored, Donough MacCarty, the 1st Earl of Clancarty, regained ownership and undertook renovations and expansions.
In the Williamite War of the late 1680s, Macroom Castle was used as a prison for Protestant captives in 1689. The castle changed hands after sieges in 1691 and was confiscated once more. In 1703, it was sold at auction to the Hollow Sword Blade Company, a financial enterprise, and later passed to Francis Bernard, who became the Earl of Bandon.
The early 19th century saw Robert Hedges Eyre co-own the castle and rebuild parts of it, including the gatehouse and the market house, as part of efforts to improve the town’s appearance. Ownership later transferred through the Hedges-White family and, by marriage, to the Ardilaun family in the late 1800s.
During the Irish War of Independence, British Auxiliary forces occupied the castle. In 1922, amid the Irish Civil War, anti-Treaty forces set fire to the castle, causing significant destruction. Two years later, Lady Olivia Ardilaun, a descendant of the MacCarthy family and widow of Lord Ardilaun, sold the castle grounds to local businessmen. They held the property in trust for the benefit of the town’s residents.
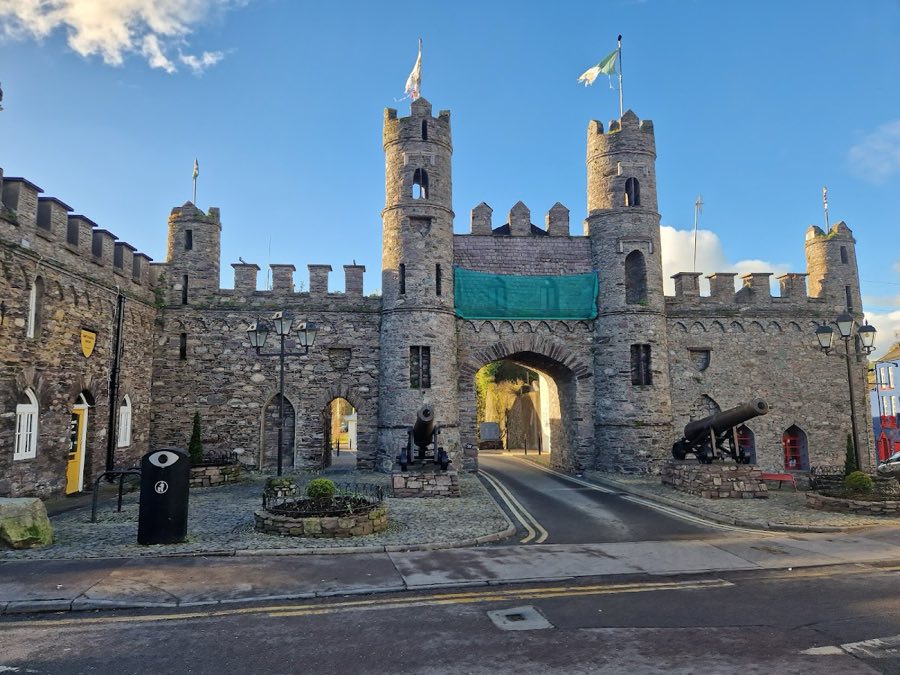
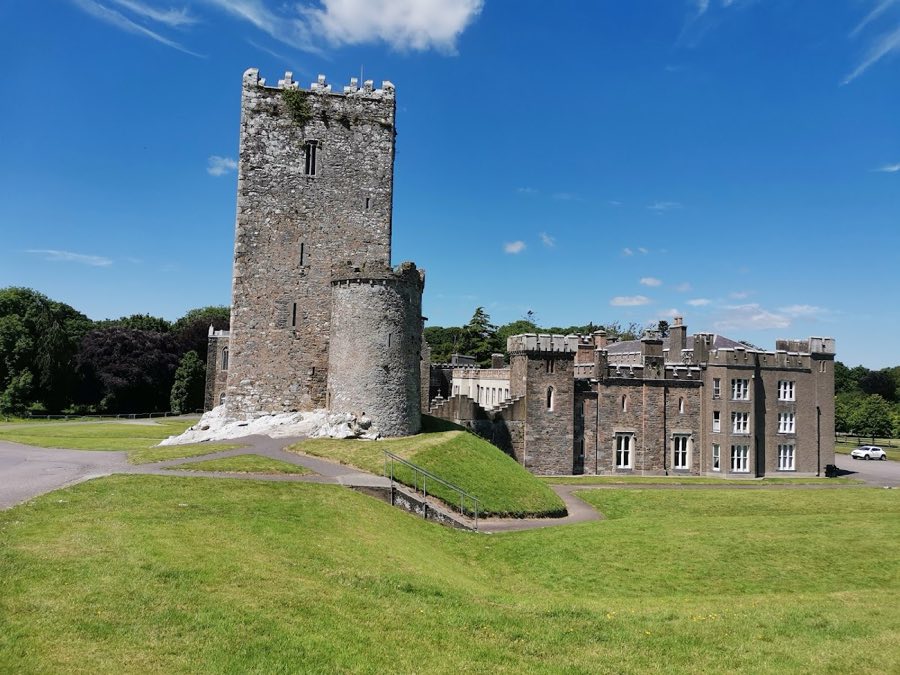
The site of Macroom Castle includes a medieval-romantic gatehouse and a castle ruin near the River Sullane bridge. The castle grounds now largely contain modern buildings, including a college, but key historic structures remain.
The gatehouse was built before 1824 by Robert Hedges Eyre as a decorative folly. It features an arched passage with a guard chamber above, flanked by two round turrets. The walls are crenellated, meaning they have battlement-style notches along the top. Constructed mainly from grey rubble stone, the front of the guard chamber is faced with slate in an ashlar style, which imitates finely cut stone blocks. Two cannons stand on pedestals before the gatehouse, adding to its historic appearance.
The castle ruin consists of a square tower with three levels and crenellations at the top. The core of this tower likely dates back to the original medieval castle. However, some features, such as windows with square hood moulds (stone projections above the window) and the crenellations, were added in the 19th century.
Before 1750, the main residential block was built by filling the space between two older towers. This three-story building measured six bays by three bays, with “bays” referring to vertical divisions marked by windows or columns. It overlooked a large park along the river. This main block was destroyed by fire in 1922 and demolished in 1967. Today, a modern college wing occupies its former site.
The west wing connected the surviving tower to the main residence. Built or rebuilt in the 19th century, it was partially demolished later. Its remaining western facade has five bays and features a central projecting section with a pointed-arch gate. The facade includes a crow-stepped gable, a stepped design on the roof edge, and square hood-moulded windows. Stepped crenellations run along the top of the wall.
The castle complex extends between the town square and the River Sullane. The gatehouse faces West Square, positioned diagonally opposite the Market House. The castle ruin lies upstream near the river bridge, separated from Castle Street by houses, making access difficult.
No. 31867
No. 91020
No. 44697
No. 50398
Comments
Comments for Macroom Castle will require a verified account before posting.
We'll send a verification link before your first comment is published.