No. 31867
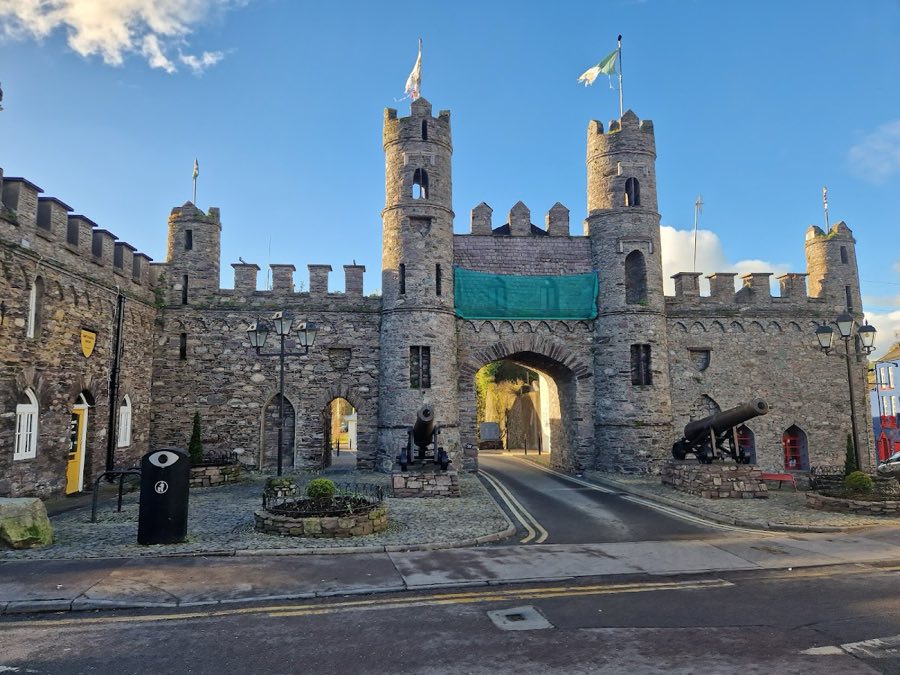
Macroom Castle
Ireland
CastleRuinFor sale12th century
No. 91020
Tower house · Ireland
No. 91020 · 51.909 N, 9.028 W
For events
Carrigaphooca Castle is marked as a château or castle venue lead. Capacity, indoor/outdoor spaces, catering rules, and accommodation options are published only after public verification.
Event types: Private events, Cultural gatherings, Filming and photography
Quick summary
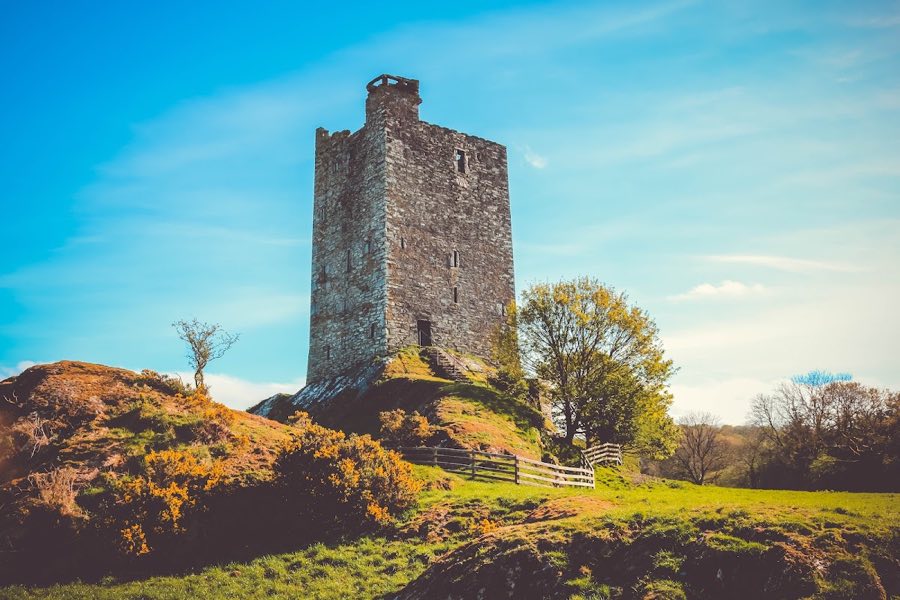
Carrigaphooca Castle is a tower house in Ireland with origins associated with the 14th century.
See all castles in IrelandCarrigaphooca Castle stands in Carrigaphooca, Co. Cork, Ireland; it was erected by members of the MacCarthy family of Gaelic Ireland.
The building dates to the medieval period as a defensive tower. Construction is generally placed in the early fifteenth century, with one set of dates given as 1436 to 1451. An alternative attribution assigns the tower to Donal MacCarthy of Drisbane (Drishane) Castle around 1336 to 1351. Named MacCarthy patrons associated with the tower include Dermot Mór MacCarthy of Drishane and the contemporary Cormac Laidir MacCarthy.
The tower belongs to the MacCarthys of Muskerry, a medieval barony based in mid‑County Cork. That family lost lands in the thirteenth century and sought to regain territory during the fifteenth century, a drive that frames the tower’s early history.
In the early seventeenth century the tower appears in military events connected with the wider conflicts of the period. After the Siege of Kinsale in 1601, Cormac Teige McCarthy, Lord of Blarney, took refuge at the tower and later received forgiveness from Queen Elizabeth I after sending her a personal letter. In 1602 Donal Cam O’Sullivan Beare, together with another member of the extended McCarthy family, attacked and took the tower following a protracted siege. During that action the outer wall was breached and the timber north entrance door was set alight; the defenders surrendered and were allowed to leave unharmed.
In later centuries the tower came into state care and is maintained by the Office of Public Works, although it stands on private land and is not open to the public. The building is regarded today as a National Monument in official records. Conservation work carried out in the 1970s by the Office of Public Works added a flight of steps over the rock and a narrow stepped turret that provided a roof walkway; that roof access was gated and blocked in the mid‑1980s for safety.
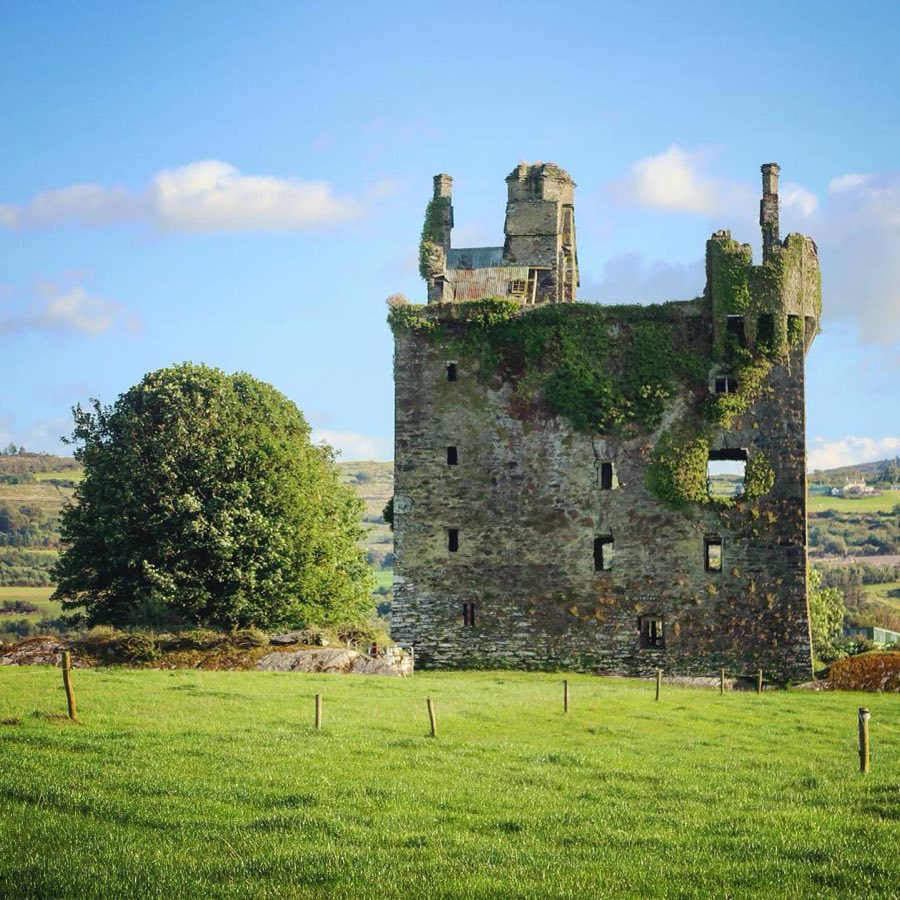
The site consists of a ruined five‑storey rectangular tower house set on a steep, jagged rock outcrop that overlooks the River Sullane and dominates the surrounding townlands of Lissacresig and Lower Shanballyshane. The walls are built of sandstone and limestone, creating a tall, compact defensive profile anchored to the rock beneath.
The interior circulation shows a clear sequence of stairs and chambers. A ground‑floor room is lit by small, off‑centre openings. A straight mural stone stair of eleven steps rises to the first floor, while a spiral stair provides vertical movement from the second to the fourth floors; the stairwell contains fifty‑four steps in total. The first floor is a single chamber that is described as likely used by guards. Floor timbers sat on carved limestone corbels that remain visible in the fabric.
Openings in the masonry include three deeply recessed windows on the ground level and a surviving window on the eastern face, positioned opposite the entrance to the second floor, which retains a simple lintelled or block head. The top storey has larger windows on its north and south walls; that upper level may have served as living quarters and possibly contained a fireplace, while the known lower floors are reported without one.
Defensive arrangements once extended beyond the main tower. Two corner bartizans remain in fragmentary form on opposite wall tops; these projecting stone encloses have small gaps that allowed defenders to fire downward along the face of the tower. The tower originally stood within two outer defensive walls, and records indicate those enclosing walls have left no traceable remains. The building survives as a ruin, with later conservation interventions from the 1970s evident in the added external flight of steps and a narrow stepped turret which provided access to a roof walk; that access was subsequently gated in the mid‑1980s. The tower occupies a landscape rich in prehistoric remains, with the Carrigaphooca Stone Circle located two fields to the east and a large standing stone to the west.
No. 31867
No. 30641
No. 50398
No. 75977
Comments
Comments for Carrigaphooca Castle will require a verified account before posting.
We'll send a verification link before your first comment is published.