No. 11355
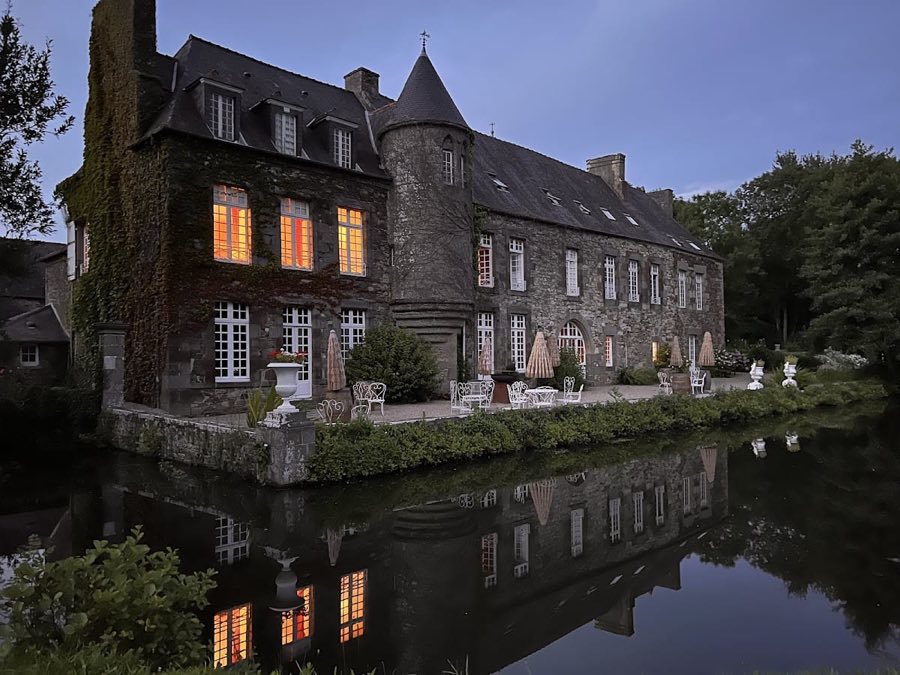
Manoir de la Motte Beaumanoir
France
PalaceRuinFor rent16th century

No. 45729
Château · France
No. 45729 · 48.296 N, 1.805 W
Quick summary
Château d'Hédé is a château in France with origins associated with the 15th century.
See all castles in FranceChâteau d’Hédé stands in the commune of Hédé-Bazouges, France; it was constructed by Breton builders.
An earlier earthwork stronghold on a raised motte occupied the site until the twelfth and thirteenth centuries, when that timber-and-earth position was replaced by a stone tower built to the west of the town. This new masonry keep was intended to serve as both a defensive strongpoint and a residence, marking the transition from an earthen fortification to a permanent stone fortress.
At the end of the fourteenth century Duke Jean IV ordered rebuilding work on the outer bailey, and a new nine-sided enclosure was constructed around the lower court. The reconstruction at this time included strengthened corner defences that altered the castle’s profile and reinforced its outer perimeter.
In 1488, after the battle of Saint-Aubin-du-Cormier, French forces took the castle without facing resistance. Decades later Philippe-Emmanuel de Lorraine, Duke of Mercœur, seized the site in 1597. The following year, in 1598, King Henri IV issued an order for the castle’s demolition, acting on a request made by the local population.
The surviving remains received legal protection on 14 October 1926 when they were listed as historical monuments. In recent decades parts of the grounds have been adapted for community sporting use, with basketball courts occupying the remains and one court converted into a skateboard track in the summer of 2015.
The site occupies a rocky promontory west of the town that falls away steeply to the west and south, offering broad views across the surrounding countryside. The principal medieval keep was built of stone on a square plan and strengthened with buttresses at each corner. It originally contained a basement level, a ground floor and three upper storeys, with the main entrance placed on the first floor on the courtyard side to the west. The ground level was used for storage and for the building’s immediate defence while the upper floors served as living quarters. The surviving measurements record exceptionally thick walling, about four metres across, and the tower rose to some 22 to 23 metres in height.
The lower court is defined by a late fourteenth-century nine-sided stone enclosure that was rebuilt under Duke Jean IV. At each angle this enclosure was provided with projecting small turrets (referred to in contemporary description as moineaux), which reinforced the corners. Only the east portion of the main tower and the curtain walls of the outer bailey remain standing in situ. These surviving stretches preserve the masonry character of the medieval works and show the sequence of building phases.
Today the ruins exist in a fragmentary state but retain clear traces of their medieval plan and construction. The east side of the keep and the surviving curtain walls give a sense of the site’s original footprint on the rock. The compound has been adapted to community needs in recent years, including the installation of sports courts within the old enclosure, and the protected status granted in 1926 recognises the archaeological and historical value of the standing fabric.
No. 11355
No. 94138
No. 14072
No. 92253
Comments
Comments for Château d'Hédé will require a verified account before posting.
We'll send a verification link before your first comment is published.