No. 86946
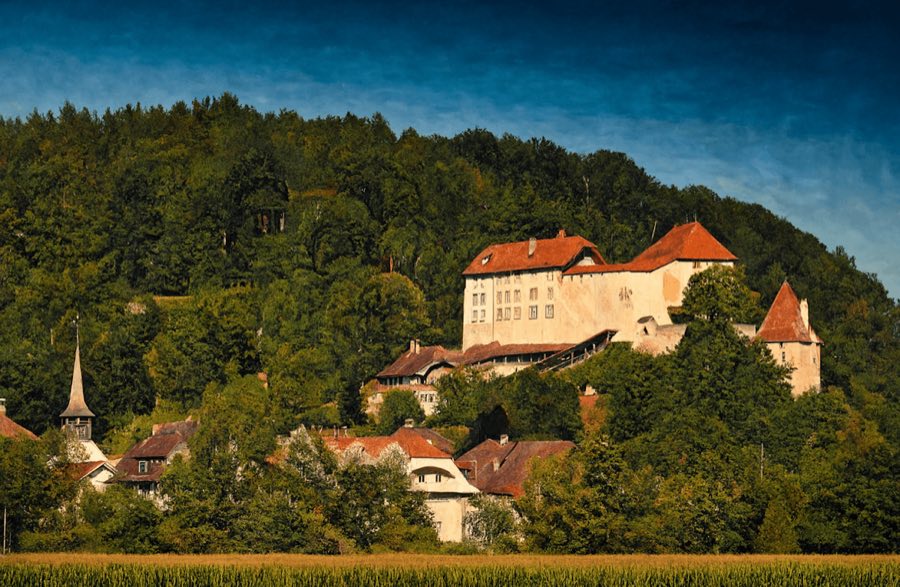
Laupen Castle
Switzerland
CastleRestored12th century
No. 31159
Castle · Switzerland
No. 31159 · 46.871 N, 7.177 E
Quick summary
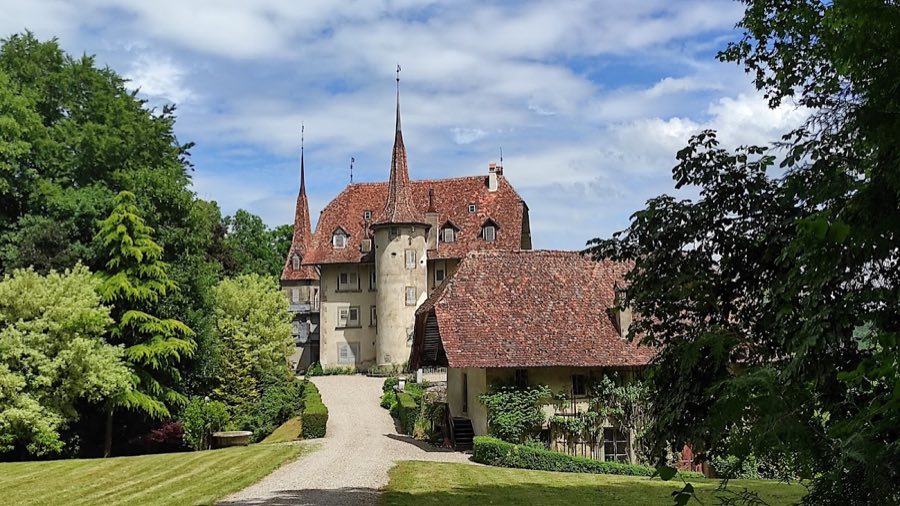
Manoir de Praroman and Sainte-Anne Chapel is a castle in Switzerland with origins associated with the 12th century.
See all castles in SwitzerlandThe Manoir de Praroman and the chapel of Sainte-Anne stand in Browarna, Switzerland, on a site first developed by medieval feudal lords and occupied from at least the twelfth century. The estate began as a medieval castle or manor by the twelfth century, and by 1153 the Vivier family appear as the earliest recorded owners. Conrad von Vivier held civic office in Freiburg in 1270 and died about 1293, after which his nephews, who were the lords of Pont, inherited the property. During the thirteenth and fourteenth centuries the manor lay under the authority of successive regional counts: Neuenburg, then Kyburg, and later Thierstein. By 1363 the complex was divided in tenure, with Grand‑Vivy in the hands of Pierre de Pont and Petit‑Vivy held by Guillaume de Treyvaux.
In the fifteenth century Othon and Jean Oguey are recorded as lords of Grand‑Vivy in 1423. The city of Freiburg asserted overlordship and in 1441–1442 purchased the lordship, placing its administration under the municipal Hospital; that institutional control continued until 1798. The de Praroman family acquired Grand‑Vivy in 1540; members of that family had held Petit‑Vivy since 1466. Anne de Praroman inherited Grand‑Vivy in 1607 and in 1616 had a new stone house raised with a chapel dedicated to Sainte‑Anne; completion of the works is associated with Nicolas de Praroman and dated 1628.
Through marriage the manor passed to the Fégely family in 1671, who retained ownership until 1905. A major proposed rebuilding by Geneva architect Jean‑Daniel Blavignac was commissioned in 1857 but abandoned for financial reasons. Instead, a later architect undertook substantial renovation in the 1860s, giving the house a historicizing, neo‑Gothic appearance and laying out an English‑style park. The chapel suffered damage when French forces entered the area in 1798, and during the nineteenth century the chapel received a new west façade in a historicizing manner; it was formally consecrated in 1884. Ownership passed to the Maillardoz family in 1905 and remained with that family into the early twenty‑first century. The surrounding lakefront setting changed when the Schiffenen reservoir was created in 1963–1964. The site is registered in the Swiss Inventory of Cultural Property as an object of national significance (KGS number 1945).
The manor occupies a narrow rocky spur on the west shore of the Schiffenen reservoir, squeezed between the water and a small tributary stream. The main composition consists of a central manor house with a round western tower and a square tower at the north‑east corner. The east side once featured an open gallery that led out to a latrine tower at the slope edge; that gallery was later enclosed and merged into the main building, its roof converted into a terrace and a decorative balcony added beneath.
The west tower is built as a round tower capped by an eight‑sided roof, while the north‑east tower is square and carries a square roof with a dormer on each face. After the mid‑nineteenth century rebuilding both towers rise to the same roofline. The west tower’s upper walls retain narrow shooting slits indicating defensive use. Windows across the house are mainly rectangular; some were altered into paired square openings and grouped in threes on the north and south façades during later work. The principal north entrance dates from the nineteenth century.
Roofs and chimneys record phased change. Three oversized chimneys once dominated the roofscape; only the central chimney remains whole today, the left stack was cut down and the right stack removed. Additional dormers and smaller chimneys were inserted during the nineteenth‑century renovations. Wall corners are emphasized with dressed cornerstones and roof weather vanes bearing coats of arms correspond with historic depictions of the building.
The chapel stands to the south‑east of the manor and measures about 8.05 by 5.00 metres. Built in 1616, it has an apse and an octagonal roof turret. The chapel was vandalized during the French entry in 1798 and later received a nineteenth‑century historicizing west façade with pinnacles, a rose window and a figure of Anne; the chapel was consecrated in 1884. An ancillary building, set west and downhill from the manor and measuring roughly 13.3 by 8.3 metres, has seventeenth‑century walls with a lintel over its door dated 1722; its attic was at one time fitted out as a winter garden and the structure has been interpreted as a planned garden house.
The site preserves evidence of earlier earthworks recorded as a raised podium or motte from the medieval period, and a protective moat that once encircled the manor was filled in during the nineteenth century to form part of the landscaped park. Historic views made from the east by Charles de Castella and a 1795 gouache by Joseph de Landerset from the west match many of the roofs and façades still visible today.
No. 86946
No. 49965
No. 15380
No. 18416
Comments
Comments for Manoir de Praroman and Sainte-Anne Chapel will require a verified account before posting.
We'll send a verification link before your first comment is published.