No. 86631
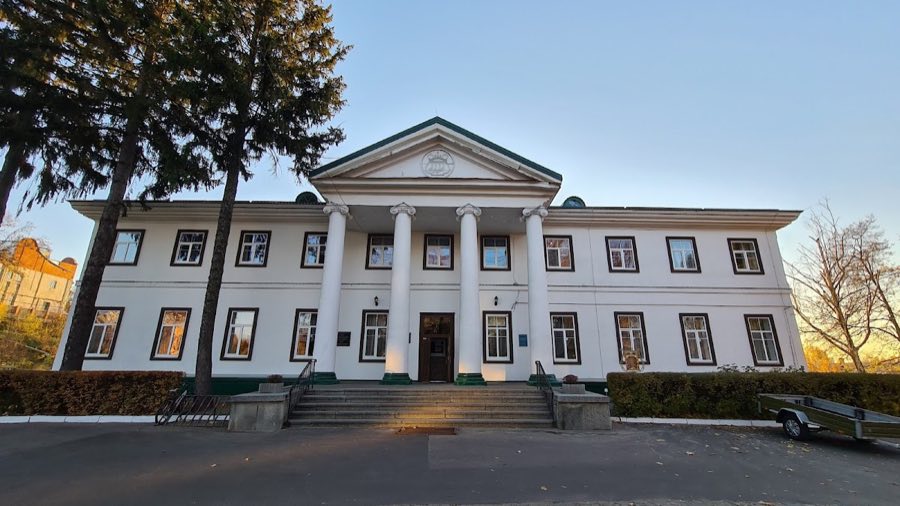
Winter Palace, Bila Tserkva
Bila Tserkva, Ukraine
Manor houseRestored18th century
No. 92913
Palace · Ukraine
No. 92913 · 50.448 N, 30.538 E
For events
Mariinskyi Palace is marked as a château or castle venue lead. Capacity, indoor/outdoor spaces, catering rules, and accommodation options are published only after public verification.
Event types: Private events, Cultural gatherings, Filming and photography
Quick summary
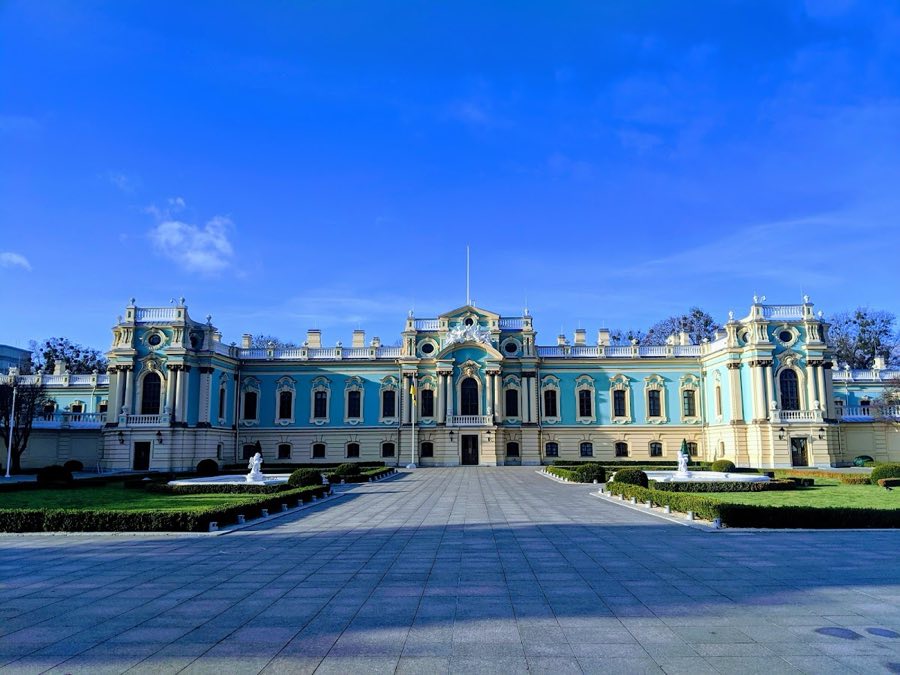
Mariinskyi Palace is a palace in Ukraine with origins associated with the 18th century.
See all castles in UkraineMariinskyi Palace in Kyiv, Ukraine, is an 18th-century imperial residence built for the Russian imperial court under Empress Elizaveta Petrovna in the Elizabethan, or mid‑18th century, baroque style. Commissioned after the empress chose the site during a 1744 visit, the palace was intended as a showpiece of imperial architecture and later served as an important ceremonial and administrative residence for members of the ruling family and their officials. Its construction and subsequent transformations track major political changes in the region and shifts in use from courtly dwelling to state ceremonial house.
Work on the palace began in the mid‑18th century and the exterior design is attributed to the prominent court architect Bartolomeo Rastrelli. Completion dates are variously recorded, with some accounts giving 1752 and others placing the finish between 1750 and 1755. In the late 1700s and the early 1800s the building functioned as the official residence for the governors‑general and as lodgings for visiting members of the imperial family; Empress Catherine II stayed at the palace during her 1787 journey.
A major fire in 1819 destroyed the wooden upper storey and the principal ceremonial rooms. For several decades afterward, from the 1830s into the 1860s, parts of the ground floor and the wings were adapted for commercial use, housing an establishment that sold artificial mineral waters. In response to that damage and changing tastes, Emperor Alexander II ordered a reconstruction carried out around 1868–1870, completed in 1870. During that work a new upper storey was built in brick and interiors were refashioned in a restrained classical idiom with baroque and Renaissance revival elements. After this campaign the palace was given the name of Empress Maria Alexandrovna.
During the First World War years the widowed Empress Maria Feodorovna lived in the palace from 1915 and oversaw sanitary trains and care for wounded soldiers until news of Emperor Nicholas II’s abdication in 1917 reached her. In the revolutionary and civil‑war years that followed, Bolshevik authorities used the building as headquarters between 1917 and 1920. In the 1920s the palace was repurposed for education, belonging first to an agricultural school and later becoming a museum.
In the Second World War the central section of the palace was destroyed by a bomb. The building was rebuilt between 1945 and 1949 under the direction of Ukrainian architects and thereafter resumed use for official receptions. A detailed restoration carried out after research in 1979–1982 returned much of the palace to its late‑19th‑century appearance, with particular interior recoveries finished in 1982. A later reconstruction program began in June 2007; work continued for several years and the palace was reopened on 16 January 2018, hosting an official presidential diplomatic reception. In independent Ukraine the palace serves as the official ceremonial residence of the President and as the venue for state events such as award ceremonies, receptions, presentation of credentials, and high‑level meetings. On 5 April 2022 the main White Hall used to receive foreign heads of state was named the White Hall of Heroes of Ukraine.
The present name, Mariinskyi, became established in the 1950s and derives from the Mariinskyi Park opposite the palace; the park was created in 1874 with partial funding from Empress Maria Alexandrovna. Over its life the palace has therefore carried names and functions that reflect shifting imperial, revolutionary, and national histories.
The palace stands as a symmetrical complex centred on a two‑storey main block flanked by single‑storey wings that together form a broad formal entrance courtyard, or cour d’honneur (a broad formal entrance courtyard). The main façade faces the park established in the late 19th century, while the opposite side opens toward the municipal garden. The plan emphasizes balance and a clear central axis, a layout retained through successive rebuildings.
The exterior presents mid‑18th‑century baroque character refined by later 19th‑century interventions. Wall surfaces show rusticated treatment and articulated cornices, with decorative capitals using the Corinthian order. An openwork, ornamental parapet crowns the roofline and stucco frames surround the windows. The recorded color scheme describes turquoise walls, light yellow used for columns and cornices, and white finishes for stucco elements and balustrades. Structural change after the 1819 fire replaced the original wooden upper storey with a brick floor during the 1868–1870 rebuilding, and that brick construction remains a defining material layer.
Inside, a marble‑floored vestibule rises to the second level by a broad stair. The marble staircase leads directly to the parade, or state, halls on the upper floor. The principal White Hall connects to the vestibule through high arched openings and sits between the Green Salon and the Banquet Hall; the central front section contains a sequence of smaller rooms arranged enfilade (a line of rooms with aligned doorways), opening toward the parade yard. Interior finishes include a dark‑red stair carpet, areas of gilt ornamentation and imitation marble work in the principal reception rooms, and an elaborately decorated fireplace set beneath a large mirror in the restored baroque reception room.
Surviving decorative elements reflect late‑19th‑century taste and later conservation. Parquet floors laid from high‑quality woods were installed during recent restorations, and the decorative and applied‑art ensemble includes furniture, chandeliers, and paintings from the second half of the 19th century. Small fragments of wall painting by the artist K. Alliaudi, dating to the late 1800s, survive in several halls and were conserved in 1982. The palace’s central portion was rebuilt after wartime destruction in the 1940s, and subsequent restoration campaigns in 1979–1982 and the reconstruction beginning in 2007 have left the building largely as it appeared in the late 19th century while preserving layers of its 18th‑ and 19th‑century fabric.
No. 86631
No. 20773
No. 50586
No. 50497
Comments
Comments for Mariinskyi Palace will require a verified account before posting.
We'll send a verification link before your first comment is published.