No. 87444
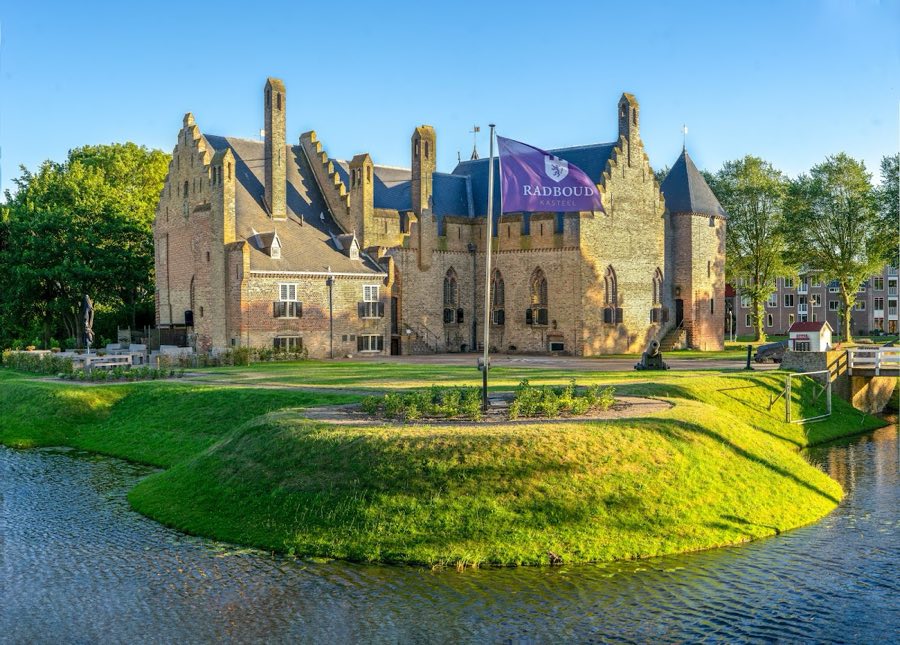
Kasteel Radboud
Netherlands
CastleRuin13th century
No. 37979
Manor house · Netherlands
No. 37979 · 53.186 N, 5.542 E
Quick summary
Martenahuis is a manor house in Netherlands with origins associated with the 16th century.
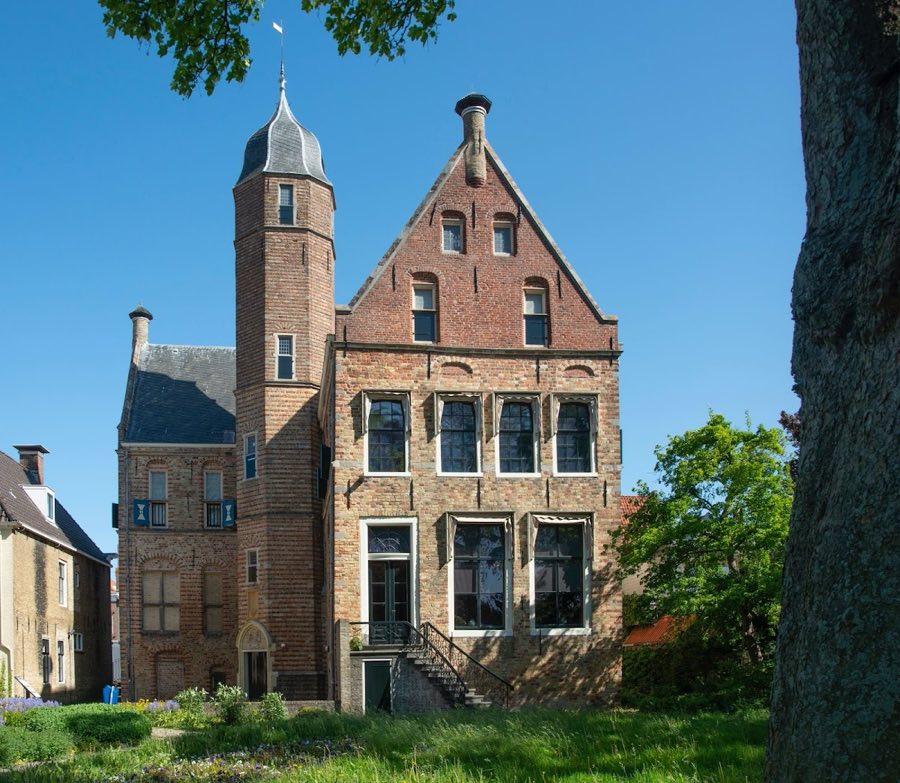
See all castles in NetherlandsThe Martenahuis in Franeker, Netherlands, is a late-medieval Frisian stins, built in 1502 by the Frisian chieftain Hessel van Martena. Erected at the end of the Middle Ages with Gothic interior features, the house was created during the factional struggles of Friesland and functioned as a noble stronghold and residence for an important local leader, linking it to the political and military conflicts of its time.
Hessel van Martena commissioned the new estate after his earlier fortified house in Bitgum had suffered two looting attacks during the civil war between the Schieringers and the Vetkopers; the second attack destroyed that dwelling and levelled its defensive earthworks. Hessel built the Franeker house while defending the city on behalf of Albert of Saxony, at a moment when Franeker was controlled by the Schieringer faction.
When Hessel died in 1517 his widow, Both van Hottinga, continued to live at the property until 1541. Ownership then passed to Lucia van Martena, who married the German nobleman Frits van Grombach; through later marriages the estate entered the Vervou family. In March 1584, during Amelia van Grombach’s ownership, twenty houses were let on the site as part of Franeker’s urban expansion.
In 1671 Abel Coenders van Vervou inherited the house but probably did not live there himself; he let the property to tenants, among them the priest Campegius Vitringa and the scholar Anna Maria van Schurman. The house was sold at public auction in 1694 to Suffridus Westerhuis, who ordered a thorough rebuilding around 1700 and commissioned a formal garden laid out in the style of André Le Nôtre, complete with parterres, mirror hedges, and an orangery.
Throughout the nineteenth century the estate passed among private owners, including Maria van Ranouw, Elisabeth Telting, and members of the Telting and Deketh families. In 1826 Albartus Deketh inherited the house and sold it to Albartus Telting for 5,000 guilders; the conveyance names tenants Walraven Willem Noodt and cellar occupants Sjoerd Faber and Koenraad Ysbrandi. The municipality of Franekeradeel acquired the property in 1895 and after a restoration in 1971–1972 the building served as that town hall. The Franekeradeel municipality then underwent a reorganization in 1984 that merged the old rural district, the city of Franeker, and most of Barradeel into a new municipality of the same name; the house ceased to be the town hall in 1984, continued to hold municipal offices for some years, and later stood empty.
A decision was made to install the city museum in the former residence. The museum opened in the building on 8 July 2006 under the name Museum Martena. Since then the house has housed the municipal historical collection, the former University of Franeker’s holdings, and the largest assembly of material connected with the scholar Anna Maria van Schurman.
The building presents an L-shaped plan made from large medieval bricks known locally as kloostermoppen, laid in alternating bands of red and yellow brick. One wing runs roughly east–west along the south side of the Voorstraat, while the other projects southward from the eastern end, meeting at a right angle. A small corner tower occupies the junction of the two wings; this tower contains a stair and a viewing platform at the top, and it once housed the principal entrance, which now sits at what functions as the rear.
Along the Voorstraat façade the ground floor originally contained a single long hall that extended the full length of the front. The original windows were stone cross windows fitted with stained glass. Below ground the cellars retain arched ceilings supported on slender pillars, and the upper structure was assembled as a sequence of structural frames, or bents (structural frames that support roof and floors), with Gothic keystones and projecting corbels.
The renovation around 1700 altered circulation and interior rooming. A new entrance was created on the Voorstraat front with a single-sided stair rising from the west to a platform; beyond that door a central hall and corridor were formed that produced a three-window-wide room on the right, which kept the original hall’s depth, and a two-window-wide room on the left, which was narrowed to accommodate a new kitchen. In the right-hand room the old roof timbers and boarding were visually replaced by a coffered ceiling (a ceiling with sunken rectangular panels) featuring painted surfaces; painted canvases later appeared on the walls there. The left room retained its original attic timbering, and its two windows were likely altered and fitted with shutters at the time of the works.
Nineteenth-century changes removed the stained glass and introduced so-called empire-style windows. The 1971–1972 restoration restored the stone cross window forms on the exterior and reinstated blue-painted external blinds, while keeping the later empire-window fittings in the right room and preserving the early-eighteenth-century main entrance; an additional stair was added to the platform on the east side. The tower, the vaulted cellars, the Gothic stone details, the reconstituted cross windows, and the 1700 plan of rooms survive in place today.
Immediately behind the house lies the Martenatuin garden, laid out in 1694 by order of Suffridus Westerhuis in a formal Le Nôtre manner with parterre beds, mirror hedges, and an orangery. The garden was likely redecorated in 1834 by Lucas Pieters Roodbaard and now functions as the museum’s sculpture garden, preserving its historic layout and plant-structure elements.
No. 87444
No. 78940
No. 10468
No. 65288
Comments
Comments for Martenahuis will require a verified account before posting.
We'll send a verification link before your first comment is published.