No. 72232
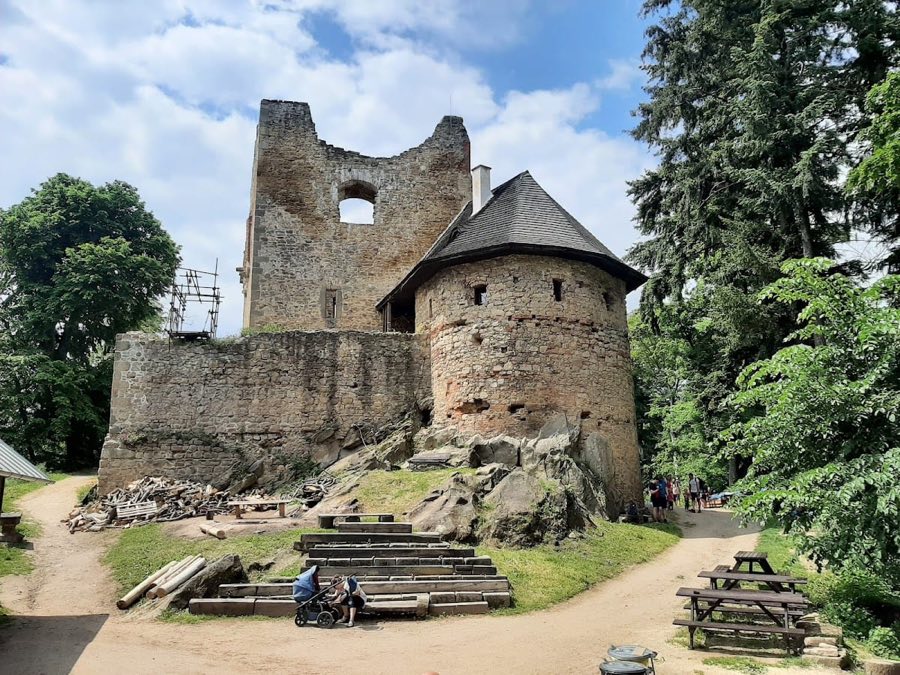
Cimburk Castle
Czechia
CastleRuin14th century
No. 84609
Castle · Czechia
No. 84609 · 48.959 N, 17.138 E
For events
Milotice Castle is marked as a château or castle venue lead. Capacity, indoor/outdoor spaces, catering rules, and accommodation options are published only after public verification.
Event types: Private events, Cultural gatherings, Filming and photography
Quick summary
Milotice Castle is a castle in Czechia with origins associated with the 17th century.
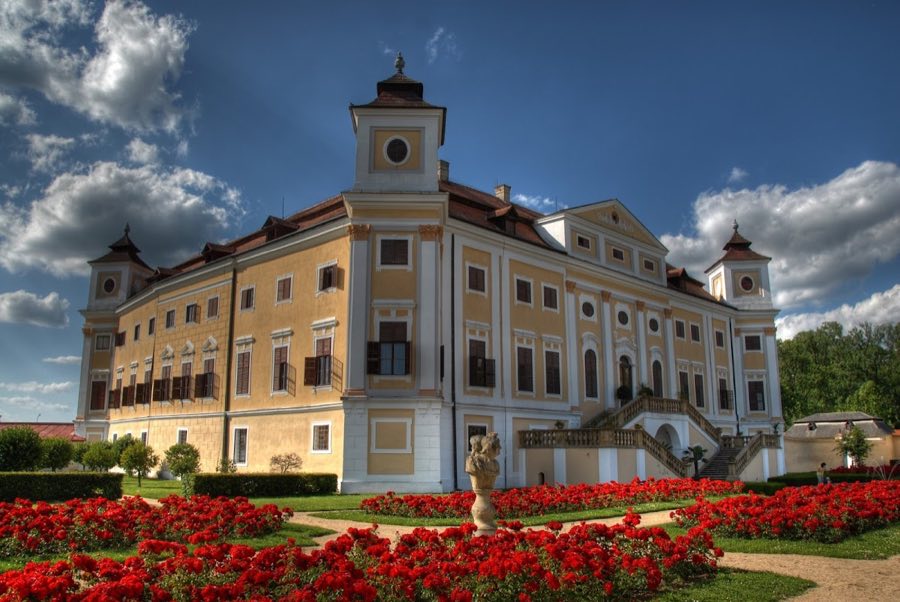
See all castles in CzechiaMilotice Castle, Milotice, Czechia, is a historic residence first recorded in the fourteenth century that developed from a medieval stronghold into a Renaissance dwelling and was substantially reshaped in the Baroque age. Its long sequence of rebuilding and estate development made the site a principal family seat from the mid-1600s into the early 1800s, and its grounds and interiors reflect several major campaigns of transformation between the seventeenth and eighteenth centuries.
The earliest documentary trace dates to the 1300s, when a fortified complex stood on the site. During the Renaissance the medieval fortress was converted into a residential castle, and despite later work some Renaissance characteristics remained visible in the building’s appearance. In 1648, at the close of the Thirty Years’ War, Gabriel Serényi (1615–1664) bought the estate; his descendants kept ownership until the start of the nineteenth century.
In the second half of the seventeenth century the castle acquired the overall silhouette seen today when four corner towers were added, placed to align with the axes from the central courtyard. Significant alteration continued under Count Karel Antonín Serényi (1681–1746), who led two main phases of rebuilding in 1719–1725 and 1738–1743. Around 1716 Karel Antonín Serényi, who had married Maria Teresa Šternberk (widow Thun‑Hohenstein), moved the family’s principal residence to Milotice; a cartouche bearing the Serényi and Šternberk coats of arms was set into the projecting section of the front façade (a risalit) and similar heraldry appears on the ground floor.
A formal garden was laid out from 1719 to a design by landscape architect Antonín Cínner, eventually covering roughly 4.5 hectares. Decorative programs inside and around the castle were enriched in the eighteenth century: the chapel received painted frescoes by Josef Ignaz Mildorfer, and sculptural elements on the entrance bridge were carved by Jakob Schletter. Attributions of authorship for several works remain unresolved, with proposed names including Antonio Salli, Domenico Martinelli, Josef Emanuel Fischer von Erlach, and Christian Alexander Edtl.
Much of the castle archive is now held in Munich. Before the Second World War the last private owner’s property was confiscated under the Beneš decrees, and the castle was opened to the public in 1948. In later decades the house and park have been used for concerts, seasonal exhibitions and other cultural events, while the library once held about 5,000 volumes in Latin, French, Czech, German and Hungarian, chiefly seventeenth to nineteenth century works on technology, religion, gardening, art and literature.
The castle sits on a four-sided plan arranged around a central courtyard, with a corner tower at each angle. The principal roof rises in a stepped profile, while the towers stand higher than the main roof and are each covered by a shaped roof. The present overall form dates in part to the late seventeenth‑century addition of the towers and to the early eighteenth‑century remodelling campaigns.
Façade treatments include pilasters and flat pilaster strips without capitals, and upper storeys preserve their original shutters at many window openings. The towers are pierced by oval windows, and façades are finished with pediments and attics decorated with relief work. Inside the house Baroque staircases serve the principal circulation routes. The ground floor of the inner courtyard retains open colonnades; parts of those colonnades were later enclosed during subsequent rebuilding.
The ceremonial approach remains defined by dry moats and a stone bridge. The entrance to the parade courtyard is marked by an ornate Baroque gate flanked by winged horses resembling Pegasus. Sculptural ensembles on the bridge and in the parade court include sphinxes with female heads, groups of putti, decorative Baroque vases and figures of warriors, works attributed to Jakob Schletter. Comparable decorative vases also sit along the parade‑court fences, and sculptural groups on the outer gates depict Hercules, Pegasus and a youth accompanied by the owners’ coat of arms.
The castle chapel is conceived as a small semi‑rotunda, a half‑round architectural form, and its interior walls were frescoed in the eighteenth century by Josef Ignaz Mildorfer. Only two rooms within the main house still retain their mid‑eighteenth‑century interior fittings, specifically stucco ceiling ornamentation and walnut‑wood parquet floors from the 1740s.
The surrounding park follows a Baroque scheme arranged on a series of small terraces separated by an ornamental balustrade. The formal parterre includes a palace terrace edged by a balustrade, small fountains and clipped shrubs, while the more naturalistic landscape portion contains a tiled‑roof gazebo and an artificial ruin. Ancillary features recorded on the estate include an old farmyard converted into a flower garden and Baroque sculpture displayed in the orangery. Park maintenance and clearing works have been carried out with partial funding support from the European Regional Development Fund, which contributed most of the listed costs.
No. 72232
No. 23811
No. 52121
No. 59572
Comments
Comments for Milotice Castle will require a verified account before posting.
We'll send a verification link before your first comment is published.