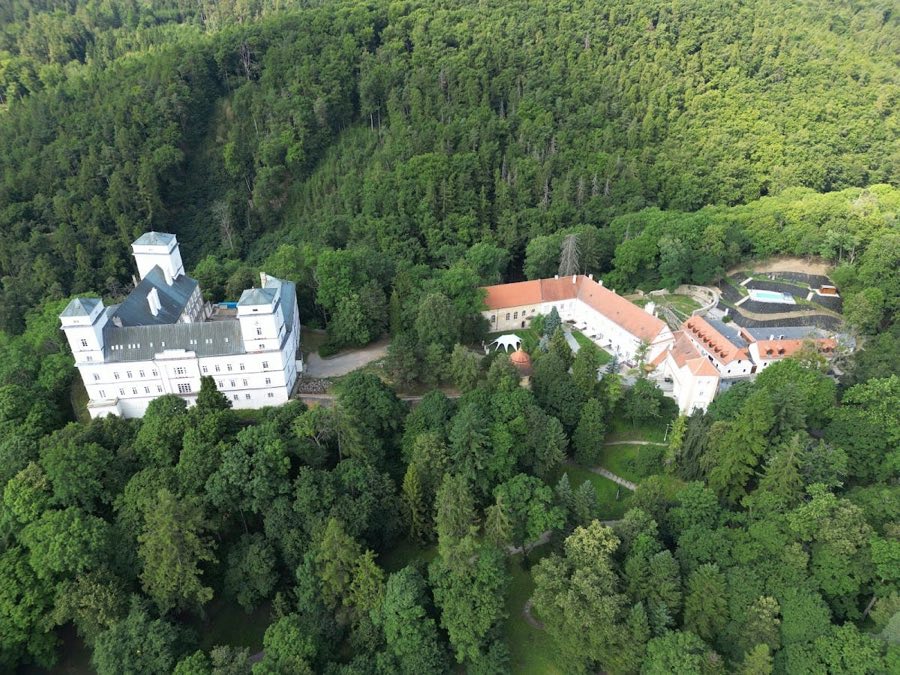
No. 96087
Račice Castle
Czechia
ChâteauRestored13th century
No. 52121
Palace · Czechia
No. 52121 · 49.155 N, 16.875 E
Quick summary
Slavkov Castle is a palace in Czechia with origins associated with the 12th century.
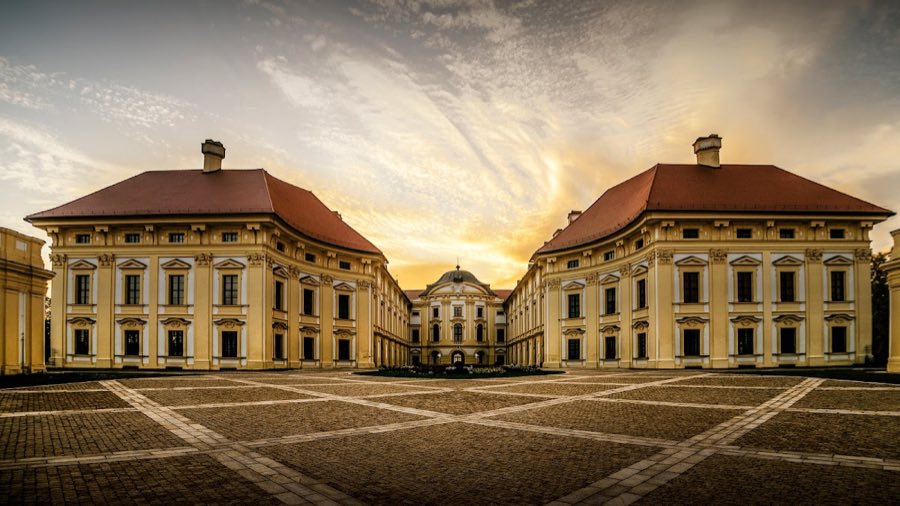
See all castles in CzechiaSlavkov Castle in Slavkov u Brna, Czechia, stands on a site first fortified in the 12th century by the Teutonic Order, and today the complex is principally a Baroque palace whose major rebuilding began in 1696. The place developed from a medieval military post into a noble residence and later into a princely Baroque ensemble, and it played a role in European diplomacy when the armistice between France and Austria after the Battle of Austerlitz was signed there on 6 December 1805.
During the medieval period the site served as a fortress and housed a garrison of Teutonic knights; written mentions from the 13th century identify the place as a Teutonic commandry. In the early 1500s the property passed to the Kaunitz family. The medieval stronghold was transformed in that century into a provincial Renaissance residence, rebuilt with four wings, arcaded walkways, and a square tower to serve the needs of a noble household.
At the end of the 17th century the Kaunitz family commissioned a replacement palace in the Baroque manner. Construction begun in 1696 created a princely complex with a formal entrance courtyard, new arrangements for the adjacent settlement, and a rebuilt parish church. Under Dominik Andreas Kaunitz only the western wing reached completion before his death in 1705; his son Maximilian Ulrich then ordered the continuation and completion of the design with only modest changes to the original plan.
The estate reached its greatest refinement under Wenzel Anton Kaunitz, who became an imperial prince and served as a minister and later chancellor to successive Austrian emperors. During his ownership the palace and grounds were transformed into an opulent late Baroque princely ensemble, and in 1774 he laid out a baroque garden aligned on the palace axis. That garden was simplified into an English-style landscape by about 1810, but late-20th-century efforts began to restore the earlier late‑18th‑century layout, including two fountains.
After the Kaunitz line ended the property passed into the hands of the Pálffy family. Following the Second World War the ensemble was expropriated and placed into state care, and ownership subsequently passed to the town of Slavkov u Brna. A picture gallery was established in the palace beginning in the 17th century; during the 1800s some works were sold and a portion destroyed by fire, and the palace now displays remains of that portrait collection. Archaeological work carried out in the palace courtyard before installation of patterned paving and other conservation interventions revealed earlier construction phases. In 2008 the palace‑park ensemble was declared a national cultural monument of the Czech Republic. The palace cellars now house a historical museum and a multimedia presentation on the Battle of Austerlitz.
The palace complex presents a U-shaped plan, with a horseshoe arrangement of buildings opening onto a formal entrance courtyard, or cour d’honneur (courtyard of honour). The main palace contains about 115 rooms laid out around this open forecourt. The western wing preserves richly decorated interiors from the Baroque period, including large-scale mural painting and painted decorative schemes that remain visible in several state rooms. The oval Historical Hall survives with its original spatial form and acoustic qualities and retains rare wall paintings by a noted fresco painter; this hall is where the 1805 armistice was signed.
Several named interior spaces survive as distinct historic rooms: the Hall of Ancestors, the Rubens Hall, and the Chapel of the Holy Spirit, the palace chapel. The Rubens Hall bears that name despite not containing works by Peter Paul Rubens. The chapel interior retains painted decoration and sculpted angel figures on the main altar attributed to a known sculptor of the period. Frescoes by a prominent Baroque painter appear elsewhere in the palace and the same artist contributed to the chapel decoration.
Beneath the palace the vaulted cellars accommodate a historical museum and an audiovisual installation interpreting the Battle of Austerlitz. In the palace courtyard, patterned stone paving was laid following archaeological excavation that revealed earlier levels and helped guide conservation work. A historic cannon stands in the open court, and service buildings around the complex show repaired façades and continued use as economic support structures.
The surrounding park covers roughly 15 hectares and was originally laid out in 1774 on an axis with the palace. The late‑18th‑century design included three fountains, a straight central canal, parterre beds, and decorative vases sculpted by a well-known sculptor; a terrace garden containing additional sculptures is dated to about 1702. By the early 19th century bosquets and fountains were removed and garden sculpture was relocated to the palace forecourt. Late‑20th‑century restoration returned several sculptures to the garden and restored two fountains. The site also retains engineered approach features: dry ditches before the park façade, multi‑level terraces that form approach roads and a circumferential drive, and repaired terrace features that shape the palace’s setting.
No. 96087
No. 30122
No. 95134
No. 39738
Comments
Comments for Slavkov Castle will require a verified account before posting.
We'll send a verification link before your first comment is published.